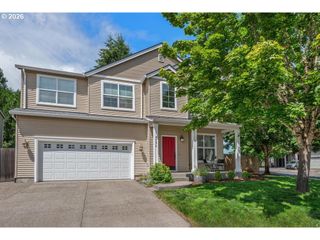
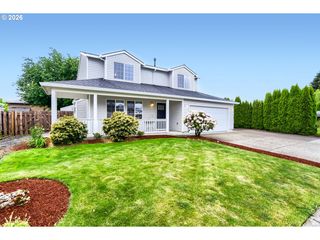
31451 DUTCH CANYON Rd, Scappoose, OR 97056
- 4 beds |
- 3 baths |
- 2,967 sqft
 Single-Family Home
  Built in 1970
  8acre lot
 1 car garage
  $236/sqft
  Listed 19 days ago
Property Description
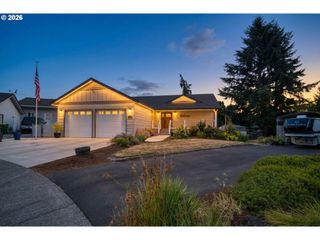
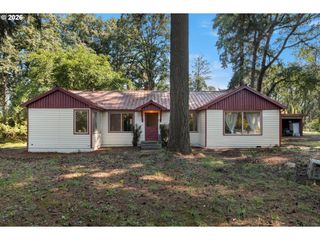
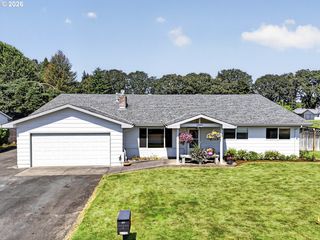
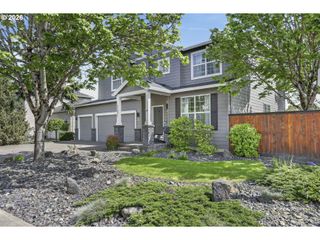
Privacy, nature, and timeless design come together on 8 breathtaking acres (two tax lots - 1 acre & 7 acre). Surrounded by towering evergreens with beautiful valley views beyond, this Mid Century Modern home offers the perfect balance of peaceful country living and convenient access to Portland and Washington County plus just minutes from downtown Scappoose. Inside, warm hardwood floors, custom built-ins, expansive windows, and a stunning brick fireplace create an inviting atmosphere filled with natural light. Spacious living and dining areas flow seamlessly into the updated kitchen, making everyday living and entertaining effortless.Step outside onto the expansive deck to enjoy morning coffee, summer dinners, or quiet evenings overlooking the trees. The level backyard features a fire pit, plenty of room to play or garden, and the privacy that only acreage like this can provide.The daylight lower level offers incredible flexibility for multigenerational living, guest quarters, a home office, recreation room, or future ADU potential. Whether you need additional living space today or room to grow tomorrow, the possibilities are endless.Beautiful landscaping, a circular driveway, mature trees, and exceptional care throughout make this property feel like a true Pacific Northwest retreat. Brand new roof. If you've been searching for acreage, unmatched privacy, and a home that's ready to enjoy from day one, this is an opportunity you won't want to miss.
- Listing Status:
- Active
- Date Added:
- August 7, 2026
- Data Last Updated:
- August 27, 2026 at 2:41AM
- Listing Office:
- eXp Realty, LLC : 888-814-9613
- Listing Agent:
- Jamie Meushaw : 360-798-7127
- MLS ID:
- 629798886

- General: Lap sidingWood sidingDeckFire pitFree standing hot tubGardenPatioPoultry coopRaised bedsRv parkingTool shedYard
- Style: Stories 1Daylight ranch
- Parking: DrivewayRv access parkingParking spaces: 1
- Roofing: Composition
- Windows: DoublePaneWindows
- General: Concrete perimeter
- Road/Access: Gravel
- Originating MLS: Regional Multiple Listing ServiceInc.
- County: Columbia
- Zoning: RR-5In listing office5883
- View: View
- Water: Well
- Sewer: Septic tank
- Source: Regional Multiple Listing ServiceInc.
This listing courtesy of Jamie Meushaw , eXp Realty, LLC
Monthly Payment
- Principal & Interest $
- Property Taxes $
- Home Insurance $
- VA Funding Fee $