52092 Se 9TH St, Scappoose, OR 97056
- 5 beds |
- 3 baths |
- 2,942 sqft
 Single-Family Home
  Built in 2007
  0.35acre lot
 3 car garage
  $258/sqft
  Listed 1 month ago
Property Description
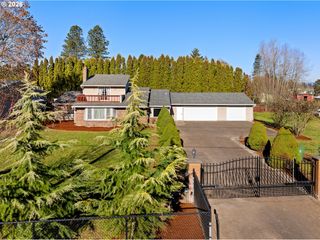
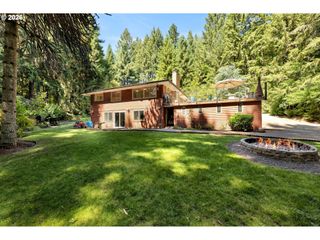
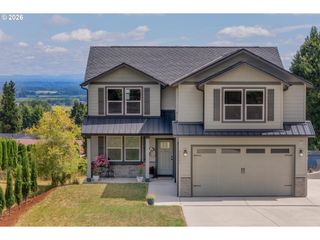
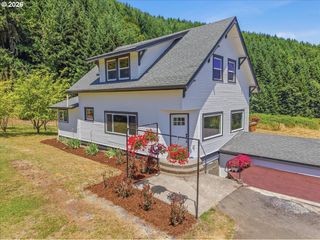
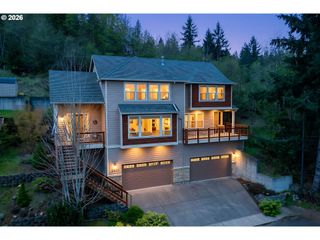
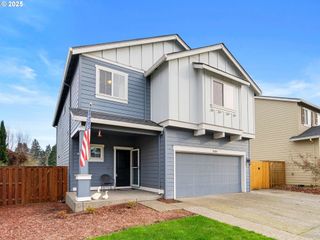
Welcome to this rare double lot package opportunity in Scappoose! Purchase the beautiful 5-bed, 3-bath home together with the adjacent buildable barn lot. The updated home features hardwood floors, vaulted ceilings, an open layout, and a chef’s kitchen with granite counters, stainless appliances, and a dual-fuel range. Upstairs offers a spacious primary suite plus four additional bedrooms. Additional highlights include central A/C, a 3-car garage with EV charger, and no HOA fees. Outside, enjoy a park-like backyard with mature landscaping and an established 6-tree orchard with berry bushes. The adjoining 0.17-acre lot is zoned R-4, fully buildable for a single-family home, duplex, or manufactured home, and has city utilities at the street. Exempt from subdivision CC&Rs. Ideal for multi-generational living, extra privacy, RV/boat storage or future building. Convenient to schools, parks, shopping, and an easy commute to Portland, Hillsboro, and Beaverton. Seller is offering credit toward buyer’s closing costs. Buyer to verify all information.
- Listing Status:
- Active
- Date Added:
- July 15, 2026
- Data Last Updated:
- August 27, 2026 at 2:41AM
- Listing Office:
- MORE Realty : 503-353-6673
- Listing Agent:
- Mary Hafeman : 503-438-8964
- MLS ID:
- 748901681

- General: Cement sidingFencedGardenGas hookupPatioRaised bedsYard
- Style: Stories 2Traditional
- Parking: Ev readyOff streetParking spaces: 3
- Roofing: Composition
- General: Concrete perimeter
- Road/Access: Paved
- Originating MLS: Regional Multiple Listing ServiceInc.
- County: Columbia
- Zoning: Cascade Meadows Lot 32 and 3631172
- Water: Public water
- Sewer: Public sewer
- Source: Regional Multiple Listing ServiceInc.
This listing courtesy of Mary Hafeman , MORE Realty
Monthly Payment
- Principal & Interest $
- Property Taxes $
- Home Insurance $
- VA Funding Fee $