52831 Nw FIVE PEAK Ter, Scappoose, OR 97056
- 4 beds |
- 3 baths |
- 2,731 sqft
 Single-Family Home
  Built in 2007
  0.42acre lot
 4 car garage
  $267/sqft
  Listed 4 months ago
Property Description
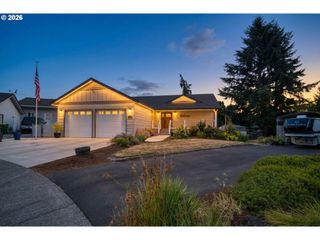
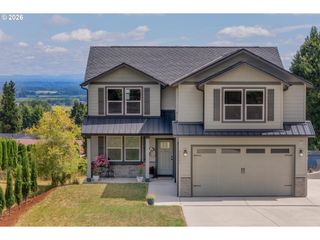
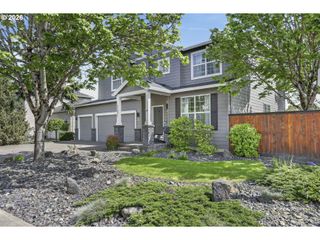
Immaculate and truly turn-key, this stunning home offers the perfect blend of comfort, space, and breathtaking scenery. Featuring 4 bedrooms plus a main-level den, 2.5 bathrooms, and an open, light-filled layout, this home is designed for both everyday living and entertaining. Enjoy incredible mountain and city views from multiple vantage points, all while tucked into a private setting.Inside, you’ll find beautiful hardwood floors, high ceilings, and an abundance of natural light throughout. The spacious kitchen showcases granite countertops and flows seamlessly into the living and dining areas. Retreat to the luxurious primary suite complete with a soaking tub, tile shower, and walk-in closet.Additional highlights include an oversized 4-car garage, a large laundry room with built-ins and utility sink, and thoughtful details throughout. This home truly has it all—style, space, and serenity.
- Listing Status:
- Active
- Date Added:
- April 17, 2026
- Data Last Updated:
- August 27, 2026 at 3:41AM
- Listing Office:
- MORE Realty : 503-543-8696
- Listing Agent:
- Tammy Scamfer : 503-806-3820
- MLS ID:
- 780378915

- General: Cement sidingDeck
- Style: Contemporary
- Parking: DrivewayOn streetParking spaces: 4
- Roofing: Composition
- Windows: VinylFrames
- General: Concrete perimeterSlab
- Road/Access: Paved
- Originating MLS: Regional Multiple Listing ServiceInc.
- County: Columbia
- Zoning: R-1IN LO3116
- View: View
- Water: Public water
- Sewer: Public sewer
- Source: Regional Multiple Listing ServiceInc.
This listing courtesy of Tammy Scamfer , MORE Realty
Monthly Payment
- Principal & Interest $
- Property Taxes $
- Home Insurance $
- VA Funding Fee $