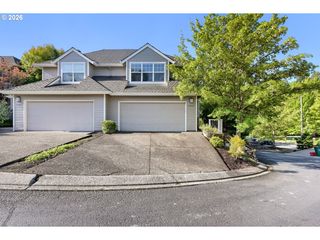
13050 Sw AUBERGINE Ter, Sherwood, OR 97140
- 4 beds |
- 4 baths |
- 2,142 sqft
 Condominium
  Built in 2021
  1,307sqft lot
 1 car garage
  $224/sqft
  Listed 13 days ago
Property Description
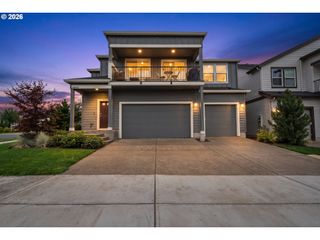
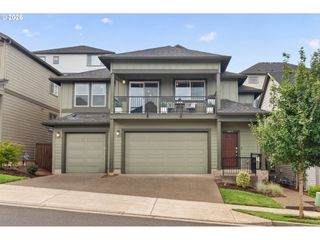
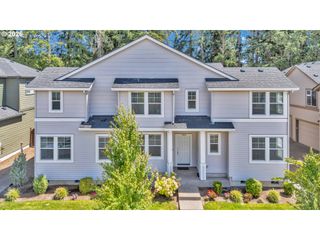
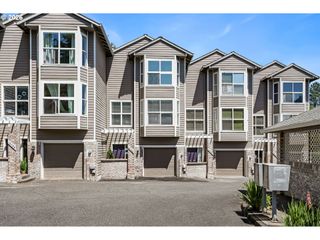
Welcome to this beautifully maintained four-year-old END UNIT home designed for modern, flexible living. The open concept main floor creates an inviting setting for everyday life and entertaining, with quartz countertops, stainless steel appliances, a convenient pantry, and a deck just off the kitchen for easy indoor-outdoor living. Enjoy a fantastic location directly across from the park and just moments from Progress Ridge, with convenient access to shopping, dining, the movie theater, and New Seasons Market. The studio ADU adds exceptional versatility, complete with a kitchenette featuring a sink and small refrigerator, plus a full bathroom. It is an ideal space for guests, a private office, creative pursuits, or flexible living arrangements. Upstairs, the spacious bonus room offers even more possibilities for a media room, playroom, home office, or multigenerational living. Residents also enjoy HOA access to the community gym and pool, while front landscaping is professionally maintained for easy living. With its thoughtful layout, great condition, convenient amenities, and sought after location, this home offers space and functionality for the way you live today and the flexibility to adapt over time.
- Listing Status:
- Active
- Date Added:
- August 13, 2026
- Data Last Updated:
- August 27, 2026 at 2:41AM
- Listing Office:
- John L. Scott : 503-624-2900
- Listing Agent:
- Steve Seislove : 971-250-1279
- MLS ID:
- 459845546

- General: Cement sidingDeckFencedYard
- Style: Traditional
- Parking: DrivewayOn streetParking spaces: 1
- Roofing: Composition
- Windows: DoublePaneWindows
- Road/Access: Paved
- HOA Amenities: Exterior maintenanceFront yard landscapingGymInsuranceMaintenance groundsManagementPool358.0Monthly
- Originating MLS: Regional Multiple Listing ServiceInc.
- County: Washington
- Zoning: RIVER TERRACE NORTHEASTLOT 5ACRES 0.03R2218321
- View: View
- Water: Public water
- Sewer: Public sewer
- Source: Regional Multiple Listing ServiceInc.
This listing courtesy of Steve Seislove , John L. Scott
Monthly Payment
- Principal & Interest $
- Property Taxes $
- Home Insurance $
- VA Funding Fee $

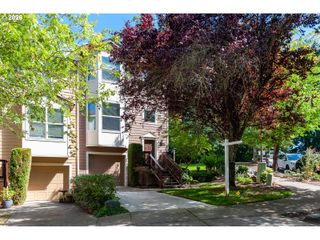
 New - 1 day ago