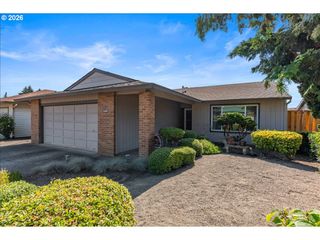
14819 Sw LOWELL Ln, Sherwood, OR 97140
- 3 beds |
- 2 baths |
- 1,418 sqft
 Single-Family Home
  Built in 1993
  7,405sqft lot
 2 car garage
  $388/sqft
  Listed 3 days ago
Property Description
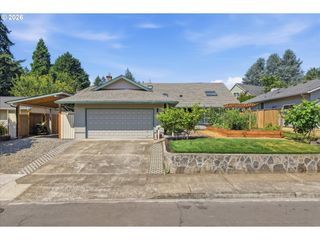
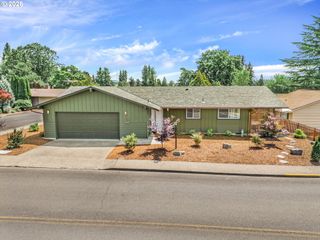
Some homes impress with dramatic features. Others become favorites because they simply make life easier. Highlights: *Single-level living with vaulted ceilings & an exceptionally functional floor plan *Beautifully landscaped, fully fenced backyard with a spacious deck & mature landscaping *Major updates include roof & deck (2016), flooring, stainless kitchen appliances & water heater (2021), interior paint (2026), serviced HVAC, & new fencing *Private primary suite with vaulted ceilings, dual oversized closets, & an en-suite bath *Generously sized lot minutes from parks, schools, downtown, and everyday conveniences. Details: Every space feels intentional. The vaulted living room with exposed beam feels open without sacrificing comfort, while the thoughtful layout offers just the right balance of connection & privacy. This home’s floor plan has stood the test of time because it was designed around the rhythms of everyday life. The kitchen connects naturally to the home’s gathering spaces, making everything from weekday dinners to holiday celebrations feel effortless. The primary suite enjoys peaceful backyard views, vaulted ceilings, and dual oversized closets, and a private en-suite bath. Two additional bedrooms provide the flexibility to accommodate guests, a home o?ce, hobbies, or evolving household needs. Outside, the backyard feels like a natural extension of the home. Mature landscaping creates privacy, attracts birds & pollinators, & provides a setting equally suited to quiet mornings with coffee or relaxed evenings on the deck with family & friends. Years of careful ownership are reflected in the home’s major improvements. With so much already completed, the next owner can spend less time planning projects and more time enjoying everything this home has to offer.
- Listing Status:
- Active
- Date Added:
- July 24, 2026
- Data Last Updated:
- July 27, 2026 at 7:44AM
- Listing Office:
- Windermere Realty Trust : 503-294-1101
- Listing Agent:
- Jacob Alder : 503-893-5744
- MLS ID:
- 766612643

- General: BrickWood sidingDeckFencedSprinklerTool shedYard
- Style: Stories 1Ranch
- Parking: Off streetParking spaces: 2
- Roofing: Composition
- Windows: DoublePaneWindowsVinylFrames
- General: Concrete perimeter
- Road/Access: Paved
- Originating MLS: Regional Multiple Listing ServiceInc.
- County: Washington
- Zoning: WHISPERING FIRS NO.2LOT 59ACRES 0.17R2027877
- Water: Public water
- Sewer: Public sewer
- Source: Regional Multiple Listing ServiceInc.
This listing courtesy of Jacob Alder , Windermere Realty Trust
Monthly Payment
- Principal & Interest $
- Property Taxes $
- Home Insurance $
- VA Funding Fee $

 New - 1 day ago