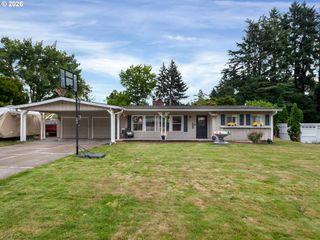
17323 Sw MONTAGUE Way, Portland, OR 97224
- 3 beds |
- 3 baths |
- 1,463 sqft
 Single-Family Home
  Built in 2007
  2,178sqft lot
 2 car garage
  $342/sqft
  Listed 4 days ago
Property Description
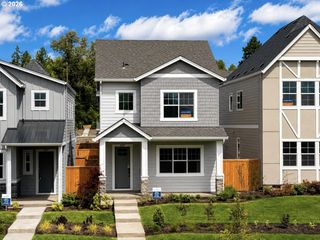
Welcome to 17323 SW Montague Way located in the sought-after Edgewater neighborhood! This charming move-in ready home was built by Legend Homes and is filled with upgrades throughout including a Brazilian hardwood floors, plantation shutters, updated light fixtures and fans and an updated kitchen with quartz countertops, tiled backsplash, extra-deep sink, additional storage with sliding drawers. The combination of 9’ high ceilings, the front living room with stone-wrapped fireplace, an open kitchen and dining area which flows into the large back deck make this a functional and comfortable home. Upstairs you will find a large primary bedroom with walk-in closet and primary bathroom offering a double vanity and separate bathroom. Stepping outside you will enjoy the lush landscaping, rosemary plant and 2-car detached garage. Air Conditioning included. Newer Trex deck installed. Montague Way is ideally located a half block from King City Park and backs to a large 5-acre open space, walking trails, and access to the Tualatin River. Front yard landscaping and common areas are maintained by the HOA. All appliances are included. Home furnishings are negotiable.
- Listing Status:
- Active
- Date Added:
- July 23, 2026
- Data Last Updated:
- July 27, 2026 at 7:44AM
- Listing Office:
- Renaissance Development Corp. : 503-636-5600
- Listing Agent:
- Amanda Andruss : 503-969-4939
- MLS ID:
- 534618585

- General: Cement sidingLap sidingPanelCovered deckDeckFencedPorchSecurity lightsSprinkler
- Style: Stories 2Craftsman
- Parking: On streetParking spaces: 2
- Roofing: Composition
- Windows: DoublePaneWindowsVinylFrames
- General: Concrete perimeter
- Road/Access: Paved
- HOA Amenities: CommonsFront yard landscapingMaintenance groundsManagement347.0Quarterly
- Originating MLS: Regional Multiple Listing ServiceInc.
- County: Washington
- Zoning: EDGEWATER ON THE TUALATINLOT 66ACRES 0.05R2131376
- Water: Public water
- Sewer: Public sewer
- Source: Regional Multiple Listing ServiceInc.
This listing courtesy of Amanda Andruss , Renaissance Development Corp.
Monthly Payment
- Principal & Interest $
- Property Taxes $
- Home Insurance $
- VA Funding Fee $

 New - 1 day ago