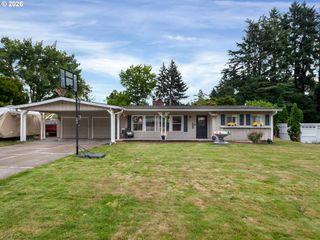
12664 Sw BEXLEY Ln, Tigard, OR 97224
- 2 beds |
- 2 baths |
- 1,704 sqft
 Single-Family Home
  Built in 1992
  5,663sqft lot
 2 car garage
  $340/sqft
  Listed 3 days ago
Property Description
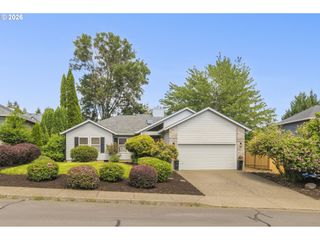
Welcome to easy living in one of Tigard's desirable 55+ communities! This beautifully maintained single-level home offers over 1,700 sq ft with 2 spacious bedrooms, 2 full bathrooms, soaring vaulted ceilings, and an open, light-filled floor plan designed for comfortable everyday living. Nearly $30,000 in recent improvements include gorgeous new kitchen countertops, an oversized farmhouse sink, updated backsplash, and additional thoughtful upgrades that make this home truly move-in ready. The spacious primary suite features vaulted ceilings, a large ensuite bath with dual vanities, soaking tub, walk-in shower, and direct access to the private covered patio. Enjoy hardwood floors throughout the main living areas, a cozy gas fireplace, custom built-ins, generous dining space, and abundant natural light from oversized windows. Step outside to a peaceful covered patio and beautifully landscaped backyard offering year-round enjoyment with minimal maintenance. Conveniently located near shopping, dining, parks, medical facilities, and everything Tigard has to offer, this exceptional home combines comfort, quality, and low-maintenance living in a sought-after active adult community.
- Listing Status:
- Active
- Date Added:
- July 24, 2026
- Data Last Updated:
- July 27, 2026 at 6:41AM
- Listing Office:
- John L. Scott : 503-624-2900
- Listing Agent:
- Blake Byzewski : 503-679-8198
- MLS ID:
- 506287331

- General: Lap sidingVinyl sidingCovered deckDeckFencedPublic roadSecurity lightsSprinklerStorm doorYard
- Style: Stories 1Ranch
- Parking: DrivewayOn streetParking spaces: 2
- Roofing: Composition
- Windows: DoublePaneWindowsVinylFrames
- General: Concrete perimeter
- Road/Access: Paved
- HOA Amenities: CommonsLibraryMaintenance groundsManagementMeeting roomParty roomRecreation facilities95.0Monthly
- Originating MLS: Regional Multiple Listing ServiceInc.
- County: Washington
- Zoning: KING CITY HIGHLANDS NO.4LOT 118ACRES 0.13R2018339
- View: View
- Water: Public water
- Sewer: Public sewer
- Source: Regional Multiple Listing ServiceInc.
This listing courtesy of Blake Byzewski , John L. Scott
Monthly Payment
- Principal & Interest $
- Property Taxes $
- Home Insurance $
- VA Funding Fee $

 New - 1 day ago