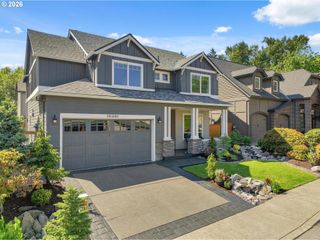
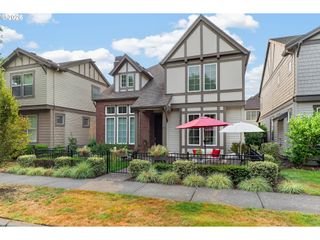
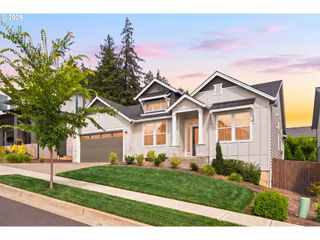
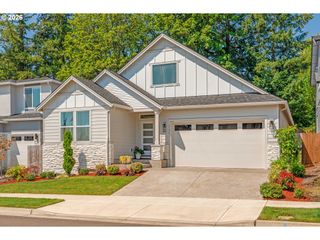
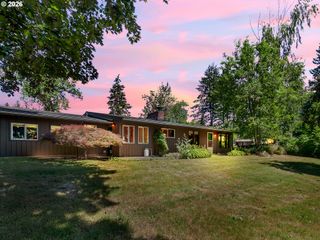
15329 Sw SUNSET Blvd, Sherwood, OR 97140
- 3 beds |
- 2 baths |
- 1,840 sqft
 Single-Family Home
  Built in 1990
  0.93acre lot
 3 car garage
  $466/sqft
  Listed 29 days ago
Property Description
Located in a desirable Sherwood location directly across from Snyder Park, this spacious home sits on an impressive .93 acre flag lot offering privacy, flexibility, and incredible potential. Ready for your personal touches, this property provides a wonderful opportunity to create the home you’ve been envisioning.Step inside to a welcoming great room style layout filled with natural light from a dramatic wall of windows. The vaulted living and dining areas feature a gas fireplace, creating a comfortable gathering space. The kitchen offers an undermount sink, abundant cabinetry and countertop space, pantry, built-in desk, and breakfast bar, with an easy flow into the vaulted family room.A slider leads from the family room to the covered deck, creating an ideal space for outdoor dining, entertaining, or simply enjoying the peaceful, private backyard. The spacious loft area features vaulted ceilings, a skylight, and built-ins, offering flexible space for a home office, playroom, media room, or hobby area. The thoughtfully designed single level floor plan includes a generous laundry room, hall bathroom, and three bedrooms, including a vaulted primary suite with a walk-in closet and private bathroom featuring a double vanity and step-in shower.Outside, the expansive .93 acre lot offers multiple levels of yard, a greenhouse, mature landscaping, and a trail leading down to the tool shed. The property previously had a nice backyard water feature, offering an opportunity for the new owners to bring their own vision to the outdoor spaces. A spacious three car garage provides plenty of room for vehicles, storage, hobbies, and more. Additional updates include a newer furnace installed in 2023. With its desirable Sherwood location, generous acreage, flexible living spaces, and tremendous potential, this property is ready for its next chapter.
- Listing Status:
- Active
- Date Added:
- August 15, 2026
- Data Last Updated:
- September 13, 2026 at 4:41PM
- Listing Office:
- Elite Realty LTD : 503-545-8521
- Listing Agent:
- Randall Hamilton : 503-545-8521
- MLS ID:
- 319374219

- General: CedarLap sidingCovered deckGreenhousePorchTool shedYard
- Style: Traditional
- Parking: DrivewayParking spaces: 3
- Roofing: Composition
- Windows: AluminumFrames
- General: Slab
- Road/Access: Paved
- Originating MLS: Regional Multiple Listing ServiceInc.
- County: Washington
- Zoning: 1990-017 PARTITION PLATLOT 2PLUS PT VACATED TR 'A'ACRES 0.9R2008952
- View: View
- Water: Public water
- Sewer: Septic tank
- Source: Regional Multiple Listing ServiceInc.
This listing courtesy of Randall Hamilton , Elite Realty LTD
Monthly Payment
- Principal & Interest $
- Property Taxes $
- Home Insurance $
- VA Funding Fee $

 New - 3 days ago