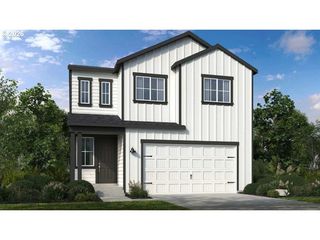
15425 Sw EVERGLADE Ave, Tigard, OR 97224
- 3 beds |
- 2 baths |
- 1,920 sqft
 Single-Family Home
  Built in 2023
  5,227sqft lot
 2 car garage
  $417/sqft
  Listed 1 month ago
Property Description
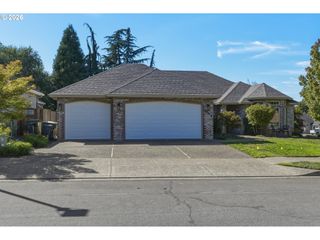
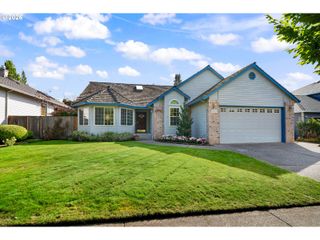
Modern comfort and effortless living come together in this beautifully designed single-level home featuring an open-concept floor plan that's perfect for both everyday living and entertaining. The spacious kitchen is the heart of the home, complete with slab quartz countertops, a large island, stainless steel appliances, and a generous dining nook. The inviting living room features a cozy fireplace and flows seamlessly to the covered patio, creating an ideal indoor-outdoor living experience. The private primary suite offers a walk-in closet and an en suite bathroom with a walk-in shower, while two additional bedrooms provide flexibility for guests, a home office, or hobbies. Smart Home Technology adds modern convenience, and the fully fenced backyard offers plenty of space to relax, play, or entertain. Complete with a two-car attached garage, this move-in ready home combines style, comfort, and functionality.
- Listing Status:
- Active
- Date Added:
- July 16, 2026
- Data Last Updated:
- September 13, 2026 at 5:41PM
- Listing Office:
- Opt : 503-621-7044
- Listing Agent:
- Randolf Crescini : 503-621-7044
- MLS ID:
- 418714072

- General: Board batten sidingCement sidingCultured stonePatio
- Style: Stories 1Craftsman
- Parking: Parking spaces: 2
- Roofing: Composition
- Windows: DoublePaneWindowsVinylFrames
- HOA Amenities: 70.0Monthly
- Originating MLS: Regional Multiple Listing ServiceInc.
- County: Washington
- Zoning: CROSSING AT BULL MOUNTAIN NO.2LOT 182ACRES 0.12R2227754
- Water: Public water
- Sewer: Public sewer
- Source: Regional Multiple Listing ServiceInc.
This listing courtesy of Randolf Crescini , Opt
Monthly Payment
- Principal & Interest $
- Property Taxes $
- Home Insurance $
- VA Funding Fee $

 New - 2 days ago