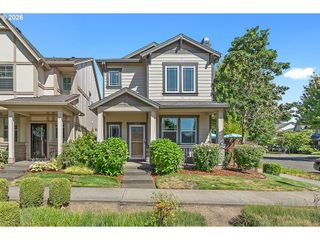
15825 Sw Bowmen Ln, Sherwood, OR 97140
- 3 beds |
- 3 baths |
- 1,853 sqft
 Single-Family Home
  Built in 1995
  6,970sqft lot
 2 car garage
  $316/sqft
  Listed 3 days ago
Property Description
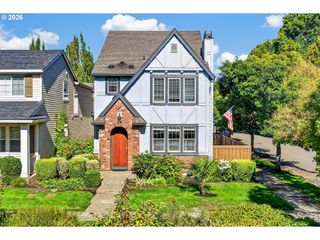
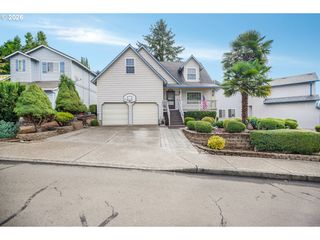
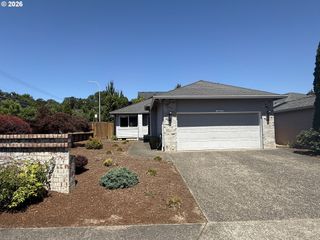
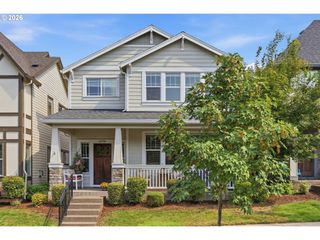
If you had the chance to live in the perfect Sherwood floor plan in a prime location, would you take it? We bet you Sher-wood! And Sher-should! Located in a thriving neighborhood near Snyder Park and Archer Glen Elementary School, this two story home is an easy yes, one might even call it a no-brainer! The first floor features a stylish, sound-resistant office (2026), a recently remodeled half bath (2026), dining room, family room, and kitchen with an island and eating nook. In the family room is a luxury electric fireplace with new Green Low VOC LVP flooring installed throughout the main level (2023). A laundry room with a utility sink leads to the two car garage. Walk outside the sliding door to a deck with a nice view and steps down to the backyard with garden beds.Walk upstairs and you'll find the primary bedroom with vaulted ceilings, a walk-in-closet, and a fully remodeled bathroom (2023)! Additionally two more beds and a remodeled guest bath (2026).Under the first floor of the home is an unfinished extra room you can access with recently installed double doors, it has power and the potential to add even more value! Check out the update sheet to see the full list of updates!
- Listing Status:
- Active
- Date Added:
- September 10, 2026
- Data Last Updated:
- September 13, 2026 at 12:42PM
- Listing Office:
- Premiere Property Group, LLC : 503-670-9000
- Listing Agent:
- Frank McCleskey : 503-550-8818
- MLS ID:
- 702708590

- General: Cement sidingLap sidingCovered deckDeckFencedGardenPorchSprinklerYard
- Style: Stories 2Traditional
- Parking: DrivewayOn streetParking spaces: 2
- Roofing: Composition
- Windows: DoublePaneWindows
- General: Concrete perimeter
- Road/Access: Paved
- Originating MLS: Regional Multiple Listing ServiceInc.
- County: Washington
- Zoning: CRESTWOOD HEIGHTS NO.2LOT 115ACRES 0.16R2045729
- View: View
- Water: Public water
- Sewer: Public sewer
- Source: Regional Multiple Listing ServiceInc.
This listing courtesy of Frank McCleskey , Premiere Property Group, LLC
Monthly Payment
- Principal & Interest $
- Property Taxes $
- Home Insurance $
- VA Funding Fee $

 New - 3 days ago