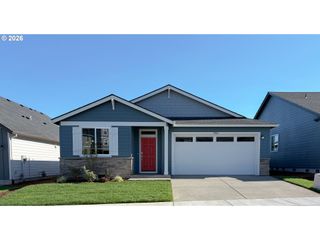
15835 Sw CENTURY Dr, Sherwood, OR 97140
- 3 beds |
- 3 baths |
- 1,810 sqft
 Single-Family Home
  Built in 2005
  2,178sqft lot
 2 car garage
  $280/sqft
  Listed 5 days ago
Property Description
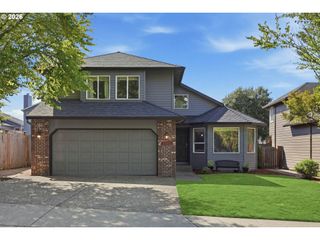
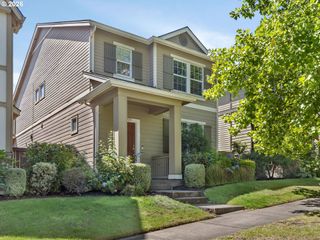
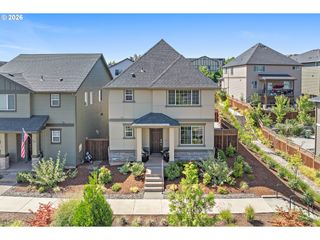
Welcome to this move-in ready Sherwood home featuring a brand-new roof, updated cook's kitchen, flexible living spaces, and a great location. A private outdoor courtyard, attached two-car garage, and playground directly across the street add to its appeal.On the main level you'll find tall ceilings, a lovely bay window, cozy gas fireplace, and an updated kitchen with pristine quartz countertops, a custom tile backsplash, brand- new stainless-steel appliances, and roomy pantry. The adjacent dining area provides a comfortable setting for everyday meals or entertaining.Moving upstairs, three bedrooms are complemented by a flexible bonus area with a skylight providing lots of natural light. Use this space as a home office, study, playroom, or whatever strikes your fancy. The primary suite includes a walk-in closet and private bathroom with a double vanity, soaking tub, and walk-in shower. A separate laundry room lets you close the door on everyday clutter.Outside, you'll find a fenced patio and small yard that offers a private space for relaxing and maybe your pets. The attached two-car garage is accessed from a private drive, with more street parking available along Century Drive.Central heat and air conditioning will keep your home comfortable year-round. The HOA maintains the front yard and includes internet service. With shopping, restaurants and parks a short stroll away, this house is ready to be your new home!
- Listing Status:
- Active
- Date Added:
- August 21, 2026
- Data Last Updated:
- August 26, 2026 at 10:41PM
- Listing Office:
- Parkwood Properties : 503-709-4321
- Listing Agent:
- Osha Roller : 503-334-6421
- MLS ID:
- 213684578

- General: Cement sidingFencedPatioYard
- Style: CraftsmanTraditional
- Parking: Off streetParking spaces: 2
- Roofing: Composition
- Windows: VinylFrames
- General: Concrete perimeter
- Road/Access: ConcretePaved
- HOA Amenities: Front yard landscapingInternetMaintenance grounds195.0Monthly
- Originating MLS: Regional Multiple Listing ServiceInc.
- County: Washington
- Zoning: ARBOR TERRACELOT 103ACRES 0.05R2134932
- View: View
- Water: Public water
- Sewer: Public sewer
- Source: Regional Multiple Listing ServiceInc.
This listing courtesy of Osha Roller , Parkwood Properties
Monthly Payment
- Principal & Interest $
- Property Taxes $
- Home Insurance $
- VA Funding Fee $

 New - 18 hours ago