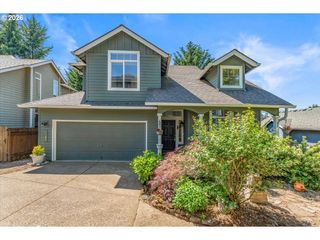
17735 Sw GALEWOOD Dr, Sherwood, OR 97140
- 3 beds |
- 2 baths |
- 1,501 sqft
 Single-Family Home
  Built in 1996
  6,534sqft lot
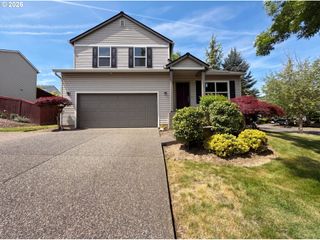
 2 car garage
  $389/sqft
  Listed 4 days ago
Property Description
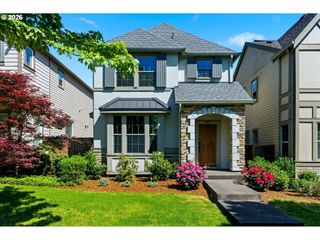
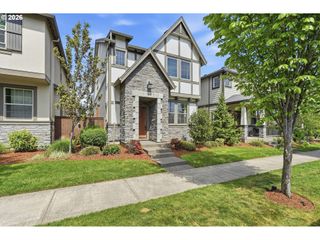
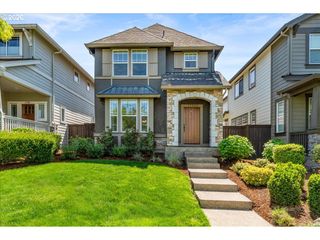
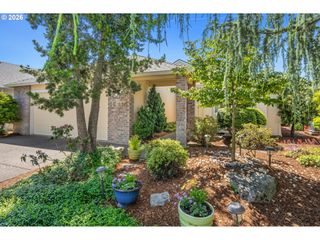
OPEN HOUSE SATURDAY & SUNDAY MAY 23/24TH 1-3 PM. One level home in the coveted Woodhaven neighborhood! This 3-bedroom 2 bath home showcases true pride in home ownership. LVT flooring, and tile in both bathrooms and laundry room, the kitchen is light & bright with ample storage, newer appliances, and a large island/eat area. The inviting living room features a cozy gas fireplace, abundant natural light, and in 2024 new windows were installed in the living/dining room area. In 2019: New 90% high-efficiency furnace & AC. 2025: New exterior paint. Designed for accessibility, the hallway bathroom offers a walk/roll-in shower, widened hallway and bedroom doors, removable ramps from garage and home entry, and a convenient ADA electronic door opener from the garage. Professionally landscaped, the beautiful, fenced backyard offers a deck, raised garden beds, and a shed. Close to schools, parks, the YMCA, and old town Sherwood, this meticulously maintained is perfectly set up for comfortable and accessible living. This is a rare find in a highly sought-after neighborhood!
- Listing Status:
- Active
- Date Added:
- May 21, 2026
- Data Last Updated:
- May 25, 2026 at 12:43PM
- Listing Office:
- Premiere Property Group, LLC : 503-670-9000
- Listing Agent:
- Leslie McCabe : 503-880-9866
- MLS ID:
- 701339222

- General: BrickWood compositeDeckFencedPatioRaised bedsSprinklerTool shedYard
- Style: Stories 1Ranch
- Parking: DrivewayOn streetParking spaces: 2
- Roofing: Composition
- Windows: VinylFrames
- General: Concrete perimeter
- Road/Access: Paved
- HOA Amenities: Maintenance groundsManagement114.0Quarterly
- Originating MLS: Regional Multiple Listing ServiceInc.
- County: Washington
- Zoning: WOODHAVEN NO.04LOT 185ACRES 0.15R2057615
- Water: Public water
- Sewer: Public sewer
- Source: Regional Multiple Listing ServiceInc.
This listing courtesy of Leslie McCabe , Premiere Property Group, LLC
Monthly Payment
- Principal & Interest $
- Property Taxes $
- Home Insurance $
- VA Funding Fee $