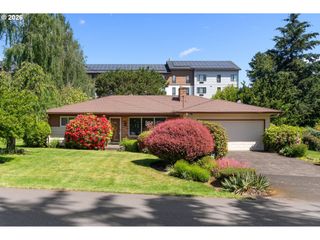
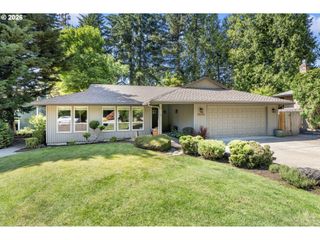
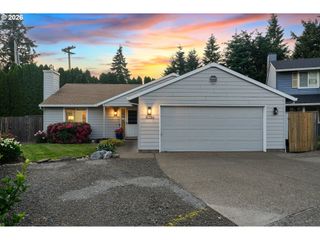
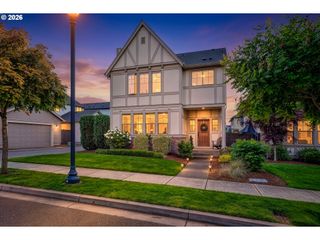
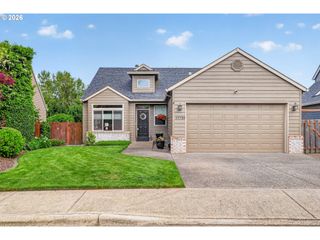
12618 Sw PEACHVALE St, King City, OR 97224
- 2 beds |
- 2 baths |
- 1,688 sqft
 Single-Family Home
  Built in 1990
  5,663sqft lot
 2 car garage
  $338/sqft
  Listed 24 days ago
Property Description
The first time you step through the door of 12618 SW Peachvale Street, you may understand why some say they hear angels singing. Sunlight pours through a dramatic wall of vinyl windows, filling the vaulted great room with warmth and creating an immediate sense of peace, comfort, and possibility. This coveted 1,688-square-foot Riviera floor plan—the most sought-after design in 55+ King City Highlands—was created for living life to the fullest. The soaring vaulted ceilings in the living room, dining room, and kitchen create an incredible feeling of openness, while the oversized skylight bathes the bright kitchen in natural light. Imagine morning coffee at the eating bar, preparing favorite recipes on the gas range, and gathering with friends in spaces that feel both grand and welcoming. At day’s end, retreat to the spacious primary suite, home to the largest walk-in closet available in King City Highlands. It’s a private sanctuary designed for comfort, convenience, and effortless organization. A thoughtfully separated second bedroom provides exceptional privacy for overnight guests, a hobby room, or the perfect home office. Nestled in the hidden gem of King City Highlands, one of the Portland area’s premier 55+ communities, this home offers an unparalleled lifestyle. Near the King City and Summerfield golf courses, residents enjoy natural beauty, security, low-maintenance living, and the lasting friendships that make neighbors feel like family. Though the neighborhood feels peacefully tucked away in the countryside, shopping, dining, entertainment, medical services, and major highways are just minutes away in King City, Tigard, Beaverton, and Sherwood. Here, every convenience is close at hand, making daily life wonderfully simple. More than a home, this is your invitation to embrace an exciting new chapter—filled with comfort, connection, freedom, and the joy of easy living. Welcome home to the Riviera lifestyle.
- Listing Status:
- Active
- Date Added:
- May 1, 2026
- Data Last Updated:
- May 25, 2026 at 12:43PM
- Listing Office:
- Ken Miller & Associates : 503-639-0630
- Listing Agent:
- Ken Miller : 503-730-0860
- MLS ID:
- 620652624

- General: Wood sidingCovered patioPatioPublic roadYard
- Style: Stories 1Ranch
- Parking: DrivewayParking spaces: 2
- Roofing: Composition
- Windows: DoublePaneWindows
- General: Concrete perimeter
- Road/Access: Paved
- HOA Amenities: Cable tvLibraryManagementMeeting roomParty room1137.0Annually
- Originating MLS: Regional Multiple Listing ServiceInc.
- County: Washington
- Zoning: KING CITY HIGHLANDS NO.3LOT 98ACRES 0.13R2005229
- View: View
- Water: Public water
- Sewer: Public sewer
- Source: Regional Multiple Listing ServiceInc.
This listing courtesy of Ken Miller , Ken Miller & Associates
Monthly Payment
- Principal & Interest $
- Property Taxes $
- Home Insurance $
- VA Funding Fee $

 New - 3 days ago