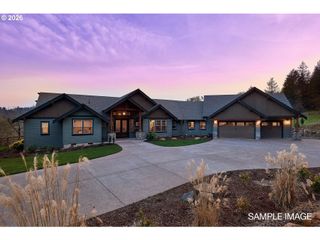
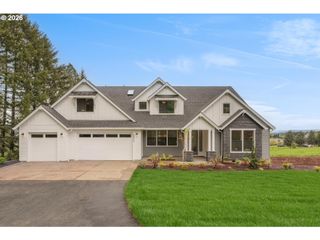
21550 Sw MOUNTAIN HOME Rd, Sherwood, OR 97140
- 3 beds |
- 3 baths |
- 3,703 sqft
 Single-Family Home
  Built in 2004
  5.08acre lot
 3 car garage
  $439/sqft
  Listed 5 months ago
Property Description
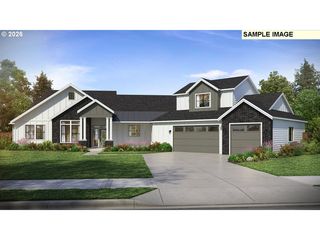
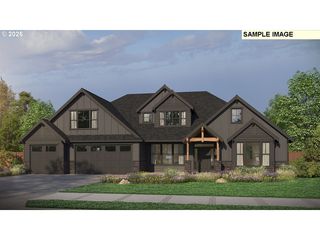
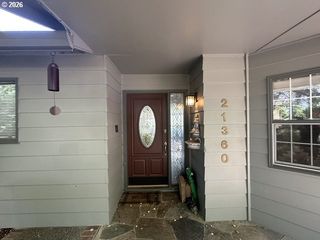
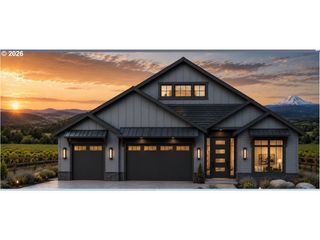
Experience the ultimate in rural living at this stunning custom estate, perfectly positioned on 5 completely usable acres. This home blends refined country living with timeless craftsmanship, featuring a gourmet kitchen with granite countertops, a copper sink, hardwood floors, and premium woodwork throughout. Enjoy three fireplaces, formal living and dining rooms, and a dramatic two-story family room that anchors the home with warmth and grandeur.From the dual staircase, you’ll find a serene primary suite with its own cozy fireplace, separate closets, and a spacious bathroom with a jetted soaking tub, picture window and spa vibes. Two additional bedrooms share a dual-sink bathroom, and a generous bonus room offers flexible space for work, play, or relaxation. Nearly every room captures a picturesque view, creating a sense of calm and connection to the land.Unwind on the wrap-around porch as the sun sets, stay comfortable year-round with AC, and appreciate the paved circular driveway and oversized three-car garage with high ceilings and abundant natural light. For added peace of mind, the home is equipped with a whole-home sprinkler system.Bring your animals home to the 24x32 barn, complete with space to customize two stalls—ideal for horses or hobby farming. The large pastures are cross-fenced with durable vinyl fencing, offering both beauty and functionality.A rare opportunity to embrace rural elegance without compromise.
- Listing Status:
- Active
- Date Added:
- March 18, 2026
- Data Last Updated:
- September 13, 2026 at 5:41PM
- Listing Office:
- Thoroughbred Real Estate Group Inc : 503-862-9601
- Listing Agent:
- Casey Franklin : 503-539-7709
- MLS ID:
- 726255712

- General: Cement sidingStoneBarnCorralCross fencedOutbuildingPatioWorkshopYard
- Style: Stories 2Craftsman
- Parking: DrivewayParking spaces: 3
- Roofing: Composition
- Windows: VinylFrames
- General: Concrete perimeter
- Road/Access: Paved
- Originating MLS: Regional Multiple Listing ServiceInc.
- County: Washington
- Zoning: AF-5ACRES 5.08UNZONED FARMLAND LIEN $3651.57POTENTIAL ADD'L TAXR1014789
- View: View
- Water: Well
- Sewer: Septic tank
- Source: Regional Multiple Listing ServiceInc.
This listing courtesy of Casey Franklin , Thoroughbred Real Estate Group Inc
Monthly Payment
- Principal & Interest $
- Property Taxes $
- Home Insurance $
- VA Funding Fee $