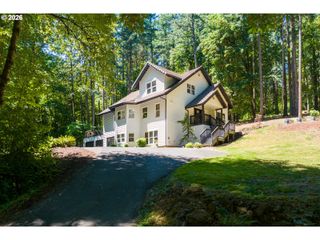
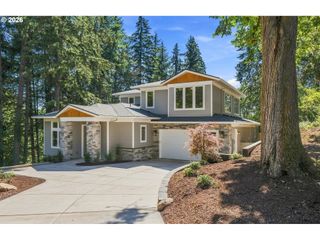
23044 Sw BYERS LAKE Ter, Sherwood, OR 97140
- 4 beds |
- 4 baths |
- 3,876 sqft
 Single-Family Home
  Built in 2026
  10,019sqft lot
 3 car garage
  $400/sqft
  Listed 1 month ago
Property Description
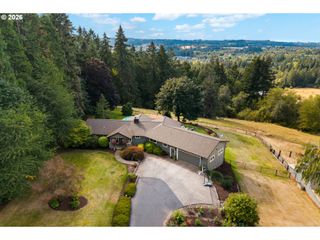
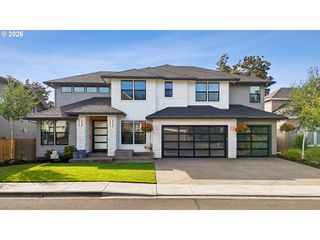
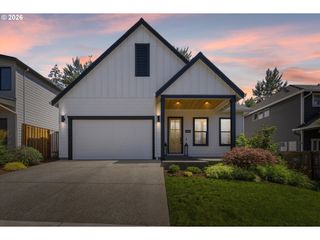
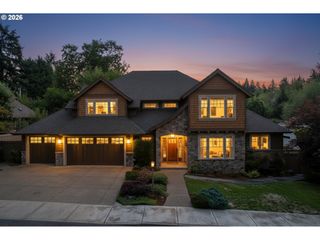
This open-concept floor plan is designed for both entertaining and everyday living. The main level features a spacious great room, dining area, guest suite/office, and a private primary suite with laundry in the walk-in closet. The gourmet kitchen is equipped with a large quartz island, Professional Series appliances, and a separate prep space for effortless hosting. Step outside to the covered deck and enjoy sweeping valley views, including a view of Mt. St. Helens. The large, usable backyard offers plenty of room for recreation, gardening, or future outdoor amenities. The daylight basement provides exceptional adaptability with a spacious recreation room, guest bedrooms and additional laundry facilities. A versatile flex room with an attached full bathroom could potentially serve as a studio, attached ADU, or private guest quarters. Thoughtfully designed and beautifully finished, this home offers the perfect blend of comfort, functionality, and flexibility.
- Listing Status:
- Active
- Date Added:
- July 20, 2026
- Data Last Updated:
- September 13, 2026 at 1:42PM
- Listing Office:
- Thomas Martin Realty : 503-544-6783
- Listing Agent:
- Bradley Miller : 503-544-6783
- MLS ID:
- 249438488

- General: Cement sidingCovered patioFencedGas hookup
- Style: Stories 2Custom style
- Parking: DrivewayParking spaces: 3
- Roofing: Composition
- Windows: DoublePaneWindows
- General: Pillar post pier
- Road/Access: Paved
- HOA Amenities: Commons100.0Monthly
- Originating MLS: Regional Multiple Listing ServiceInc.
- County: Washington
- Zoning: DENALI SUMMITLOT 40ACRES 0.23R2226360
- View: View
- Water: Public water
- Sewer: Public sewer
- Source: Regional Multiple Listing ServiceInc.
This listing courtesy of Bradley Miller , Thomas Martin Realty
Monthly Payment
- Principal & Interest $
- Property Taxes $
- Home Insurance $
- VA Funding Fee $

 New - 2 days ago