32108 Sw WILLAMETTE Way, Wilsonville, OR 97070
- 5 beds |
- 4 baths |
- 4,404 sqft
 Single-Family Home
  Built in 2020
  0.3acre lot
 3 car garage
  $420/sqft
  Listed 24 days ago
Property Description
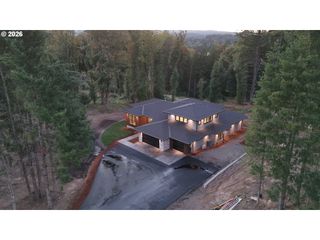
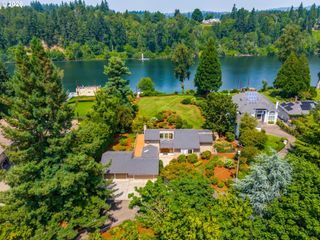
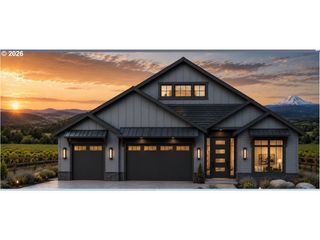
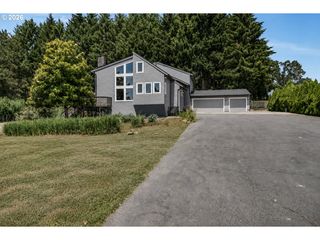
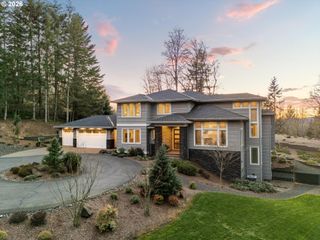
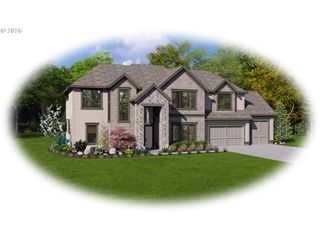
Experience exceptional riverfront living in this stunning 4,440-square-foot Wilsonville residence, built as the builder’s personal home with exceptional attention to quality, craftsmanship, and luxury. Offering 5 bedrooms, 2 private offices, and a dedicated gym, this thoughtfully designed home provides an ideal blend of sophistication and functionality. Soaring two-story ceilings in the living room create a dramatic sense of scale, while the spacious lower-level family room offers a separate space for relaxing and entertaining. Beautiful 10-inch-wide hardwood floors add warmth, character, and an elevated sense of quality throughout the main living areas. The gourmet kitchen is a true showpiece, featuring a BlueStar range, Miele steam oven, and commercial-grade Hestan refrigerator, complemented by high-end finishes throughout. The spa-inspired primary suite, with heated floors, provides a luxurious retreat with a beautiful soaking tub and steam shower. Motorized blinds on the south and east sides of the home provide effortless light control and privacy. The rear of the home faces south toward the Willamette River, filling the living spaces with abundant natural light while showcasing breathtaking river views and enhancing the exceptional riverfront setting. Enjoy HOA access to a private riverfront dock, with the opportunity to purchase a boat slip at a later date. A rare opportunity to own a remarkable luxury home where exceptional craftsmanship, high-end amenities, abundant natural light, and stunning riverfront living come together.
- Listing Status:
- Active
- Date Added:
- August 20, 2026
- Data Last Updated:
- September 13, 2026 at 2:41PM
- Listing Office:
- Keller Williams PDX Central : 503-548-4848
- Listing Agent:
- Ben Droukas : 503-522-4645
- MLS ID:
- 108207040

- General: Cement sidingCultured stoneCovered deckCovered patioDeckGas hookupPorchWater featureYard
- Style: ContemporaryCraftsman
- Parking: Parking spaces: 3
- Windows: DoublePaneWindowsVinylFrames
- General: Concrete perimeter
- Road/Access: Paved
- HOA Amenities: 160.0Annually
- Originating MLS: Regional Multiple Listing ServiceInc.
- County: Clackamas
- Zoning: 2981 RIVERGREEN #3 LT 25 BLK 501509111
- View: View
- Water: Public water
- Sewer: Public sewer
- Source: Regional Multiple Listing ServiceInc.
This listing courtesy of Ben Droukas , Keller Williams PDX Central
Monthly Payment
- Principal & Interest $
- Property Taxes $
- Home Insurance $
- VA Funding Fee $