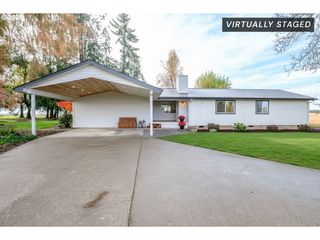
14722 CEDAR Ln, Silverton, OR 97381
- 3 beds |
- 3 baths |
- 2,331 sqft
 Single-Family Home
  Built in 1975
  2.41acre lot
 2 car garage
  $358/sqft
  Listed 1 month ago
Property Description
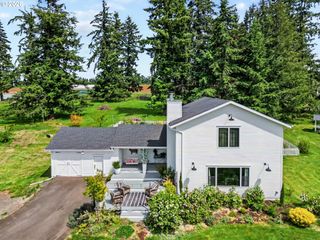
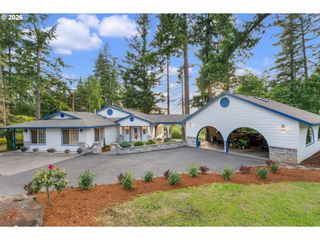
Stunning 2.4-acre single level home in Silverton! This beautifully maintained property offers the perfect blend of modern comfort and country charm. Featuring a spacious single-story home and a large detached RV garage & workshop, fully fenced & level grounds include open pasture, fruit trees, garden, large manicured yard highlighted by two serene koi ponds. The 2,331 sq. ft. residence boasts 3 bedrooms and 3 full bathrooms. Highlights include a large, open great room, an updated kitchen with slab countertops, a cozy informal dining room with fireplace, and a generous primary suite with walk-in closet and a private bathroom featuring a zero-curb tiled shower. A second large en-suite bedroom offers access to a private deck with a wonderful pergola swing, while a sliding door from the sitting room opens to a paver patio complete with a hot tub and custom fire pit. The owners have meticulously upgraded all major mechanical systems throughout the home and property, including brand new roof, new crawlspace vapor barrier, new heat pump, A/C, band new well pump and filtration system, and brand new water heater! l Located just minutes from Silverton, a charming, lively, historic downtown! This exceptional property offers convenient access while providing peaceful, private acreage living! Easy to show —
- Listing Status:
- Active
- Date Added:
- May 26, 2026
- Data Last Updated:
- July 23, 2026 at 3:42AM
- Listing Office:
- MORE Realty : 503-353-6673
- Listing Agent:
- Shawn Kelly : 503-330-0252
- MLS ID:
- 208320113

- General: Lap sidingCovered patioDog runFencedFire pitFree standing hot tubGardenGreenhouseOutbuildingPatioRaised bedsRv parkingRv boat storageTool shedWater featureWorkshopYard
- Style: Stories 1Traditional
- Parking: DrivewayRv access parkingParking spaces: 2
- Roofing: Composition
- Windows: VinylFrames
- General: Concrete perimeter
- Road/Access: Gravel
- Originating MLS: Regional Multiple Listing ServiceInc.
- County: Marion
- Zoning: ARP.P. 2005-057PARCEL 1ACRES 2.4108-09: 1.41 ACRES DISQ FARM516474
- View: View
- Water: Well
- Sewer: Septic tank
- Source: Regional Multiple Listing ServiceInc.
This listing courtesy of Shawn Kelly , MORE Realty
Monthly Payment
- Principal & Interest $
- Property Taxes $
- Home Insurance $
- VA Funding Fee $

 New - 23 hours ago