15729 BLUE HERON Way Ne, Silverton, OR 97381
- 3 beds |
- 2 baths |
- 2,374 sqft
 Single-Family Home
  Built in 2007
  1.93acre lot
 2 car garage
  $626/sqft
  Listed 22 days ago
Property Description
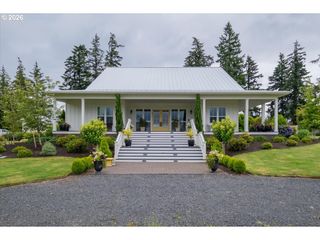
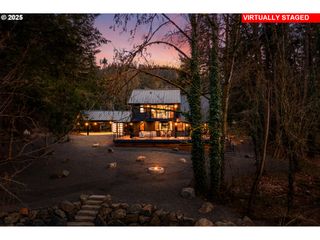
Experience refined Northwest living in this custom-built 2374 sq.ft., 3 bedrooms, 2 full baths single level home, perfectly positioned along the clear waters of the Abiqua Creek. Vaulted ceilings, expansive picture windows, and an open-concept great room create a bright, elegant living space anchored by a cozy propane fireplace. The luxurious primary suite offers private deck access and a spa-inspired bath with granite countertops, dual vessel sinks, a large tiled walk-in shower, heated tile floors, and a walk-in closet. A well designed art studio with it's own entrance and mini-split system provides an inspiring retreat for creative pursuits. Sustainable features include ground mounted solar panels and registered water rights that irrigate the orchard, gardens, and landscaped grounds. With an orchard of 18 dwarf fruit trees, Marionberries, blueberries and raspberries, there is also land to have a large vegetable garden, where owners can enjoy multiple opportunities for sustainable living. The property also includes exceptional outbuildings: a 24' X 24' insulated shop with a pellet stove, 30' X 24' equipment shop, 10' X 24' greenhouse, 64' X 12' covered RV parking with electricity and an 18' X 10' boat lean-to. This property is a rare blend of craftsmanship, privacy, and natural beauty - this accessible creekfront contemporary home offers a lifestyle of peaceful luxury along with close proximity to the Oregon Gardens in Silverton.
- Listing Status:
- Active
- Date Added:
- July 1, 2026
- Data Last Updated:
- July 23, 2026 at 7:45AM
- Listing Office:
- Equity Oregon Real Estate : 503-266-3657
- Listing Agent:
- Faith Bowers : 503-522-9033
- MLS ID:
- 438476146

- General: Cement sidingCovered patioDeckFire pitGardenGas hookupGazeboGreenhouseOutbuildingPorchPrivate roadRv hookupRv parkingRv boat storageSatellite dishSecond garageSecurity lightsSprinklerStorm doorWorkshopYard
- Style: Stories 1Custom style
- Parking: DrivewayRv access parkingParking spaces: 2
- Roofing: Composition
- Windows: AluminumFramesDoublePaneWindows
- General: Concrete perimeter
- Originating MLS: Regional Multiple Listing ServiceInc.
- County: Marion
- Zoning: ARACRES 1.93REAL M.H.;EM12367 WAS X155652537947
- View: View
- Water: Well
- Sewer: Standard septic
- Source: Regional Multiple Listing ServiceInc.
This listing courtesy of Faith Bowers , Equity Oregon Real Estate
Monthly Payment
- Principal & Interest $
- Property Taxes $
- Home Insurance $
- VA Funding Fee $