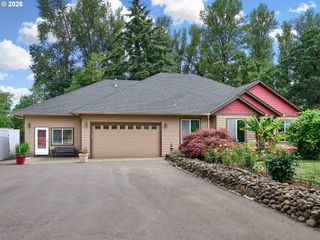
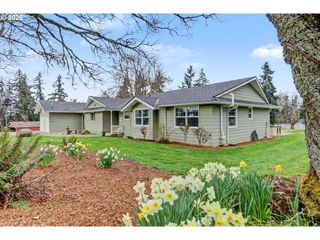
16056 Stormy, Silverton, OR 97381
- 3 beds |
- 3 baths |
- 2,844 sqft
 Single-Family Home
  Built in 2021
  2acre lot
 2 car garage
  $453/sqft
  Listed 12 days ago
Property Description
Stunning-designers own home, Southern Style deep wrap around porch, custom built by Reidman Construction. Enter through a double door into an inviting brick floor entry. This home is a testament to fine craftsmanship, featuring reclaimed fir floors throughout and hand hewn beams and arches that add rustic charm. The great room, with a 12' open beam ceiling, offers an expansive space for relaxation and entertainment. The eye-catchingfireplace wall with hand troweled plaster finish is elegantly accented with a real wood extra deep fireplace and a custom plaster mantle. The kitchen is equipped with a top-of-the-lineBosch appliance package including double ovens and a 5 burner gas cook top. The kitchen island boasts a stunning quartzite finish. Added luxuries include custom cabinetry, an extralarge walk-in pantry. The 3rd bedroom features built-in bunk beds, a perfect haven for children or guests. Bathrooms come with heated porcelain tiles, with the primary bathroom boasting a 6' soaking tub, dual vanities, and a curb-less shower with a 10-foot tall tile shower and deep shower bench. This energy-smart home includes gas tank-less water heater, air conditioning, a wired-in home generator, and a whole home fire suppression system. Theoutdoor space includes a wrap-around porch with tongue and groove wood ceilings, private patio for outdoor dining, and a 13 station irrigation yard. Views from this home are simply spellbinding, especially at sunset. Nestled under the protection of a quality metal roof, this thoughtfully designed and luxuriously crafted masterpiece is ready to welcome you home.Neighboring home is also for sale and these two could be great companion homes for good friends or family that want to be neighbors. See RMLS#244198546
- Listing Status:
- Active
- Date Added:
- July 11, 2026
- Data Last Updated:
- July 23, 2026 at 7:45AM
- Listing Office:
- Harcourts Silverton : 503-871-1667
- Listing Agent:
- Valerie Kofstad : 503-871-1667
- MLS ID:
- 501241783

- General: Board batten sidingTongueand grooveWood sidingCovered deckCovered patioPorchTool shed
- Style: Stories 2
- Parking: DrivewayParking spaces: 2
- Roofing: Metal
- Windows: TriplePaneWindows
- General: Concrete perimeter
- Road/Access: GravelPaved
- Originating MLS: Regional Multiple Listing ServiceInc.
- County: Marion
- Zoning: ARpp 2021-017 lot 1 2 acres600753
- View: View
- Water: Shared well
- Sewer: Standard septic
- Source: Regional Multiple Listing ServiceInc.
This listing courtesy of Valerie Kofstad , Harcourts Silverton
Monthly Payment
- Principal & Interest $
- Property Taxes $
- Home Insurance $
- VA Funding Fee $