$820,000
5381 DOW Ln Ne, Silverton, OR 97381
- 4 beds |
- 3 baths |
- 3,283 sqft
 Single-Family Home
  Built in 1997
  1.2acre lot
 2 car garage
  $250/sqft
  Listed 5 months ago
Property Description
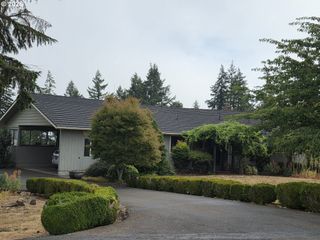
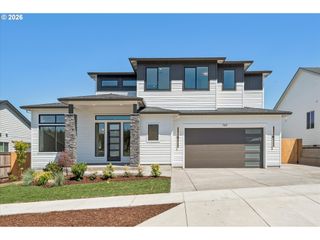
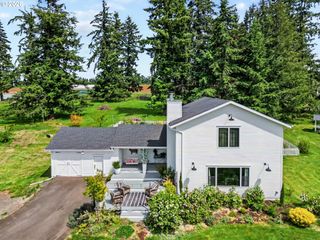
Set against a peaceful pastoral backdrop, this inviting home offers beautiful views and a wonderful sense of privacy and space just minutes from all the amenities in town. Step inside to a grand foyer that sets the tone for the thoughtfully designed interior, with generous living areas and a generously sized bonus room offering endless flexibility for a media room, home office, playroom, or guest space. Outside, enjoy ample space for entertaining, relaxing, and taking in the surrounding scenery. With room to garden and plenty of outdoor living potential, this property offers the perfect blend of comfort, functionality, and tranquil country living.
- Listing Status:
- Active
- Date Added:
- April 29, 2026
- Data Last Updated:
- October 21, 2026 at 5:41AM
- Listing Office:
- BST Realty LLC : 971-900-4050
- Listing Agent:
- Sheldon Lesire : 503-779-7523
- MLS ID:
- 307413384

- General: Lap sidingWood compositeCovered patioDeckDog runFire pitPatioPorchPrivate roadRaised bedsRv parkingSprinklerTool shedWater featureYard
- Style: Stories 2Traditional
- Parking: DrivewayParking spaces: 2
- Roofing: Composition
- Windows: DoublePaneWindowsVinylFrames
- General: Concrete perimeterPillar post pier
- Road/Access: Gravel
- Originating MLS: Regional Multiple Listing ServiceInc.
- County: Marion
- Zoning: ARP.P. 1996-014PARCEL 2ACRES 1.2518094
- View: View
- Water: Shared well
- Sewer: Septic tankStandard septic
- Source: Regional Multiple Listing ServiceInc.
This listing courtesy of Sheldon Lesire , BST Realty LLC
Monthly Payment
$Est. Payment
- Principal & Interest $
- Property Taxes $
- Home Insurance $
- VA Funding Fee $