7062 RIVER BEND Dr Ne, Silverton, OR 97381
- 3 beds |
- 4 baths |
- 3,463 sqft
 Single-Family Home
  Built in 2001
  1.5acre lot
 1 car garage
  $318/sqft
  Listed 1 month ago
Property Description
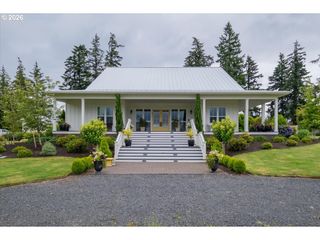
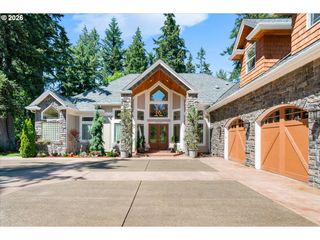
Custom single-level home on 1.5 acres featuring radiant heated floors throughout the home, garage, and shop. Thoughtfully designed with no steps, 36-inch-wide doorways, two zero-step showers, and two additional handicap-accessible showers. Separate-entry living space with full bath offers excellent dual-living potential for multi-generational living, in-home care, or guests. Large office with separate exterior access and private full bath provides flexibility for a home business or remote work.Enjoy a peaceful stroll to the neighborhood swimming hole on Abiqua Creek, a rare amenity with deeded access exclusive to River Bend Park Subdivision property owners. No HOA. Custom cabinetry, abundant skylights, natural light, extensive storage, three outbuildings, mature fir trees, irrigation, garden space, and automatic exterior lighting. Conveniently located minutes from Hwy 213, historic downtown Silverton, and Silver Falls State Park.
- Listing Status:
- Active
- Date Added:
- June 18, 2026
- Data Last Updated:
- July 23, 2026 at 6:42AM
- Listing Office:
- Amsden Realty, LLC : 503-949-6447
- Listing Agent:
- Arnie Amsden : 503-949-6447
- MLS ID:
- 362723636

- General: Cement sidingLap sidingGardenSprinklerTool shed
- Style: Stories 1
- Parking: DrivewayRv access parkingParking spaces: 1
- Roofing: Composition
- Windows: DoublePaneWindows
- General: Slab
- Road/Access: ConcreteGravel
- Originating MLS: Regional Multiple Listing ServiceInc.
- County: Marion
- Zoning: ARP.P. 1992-091PARCEL 2ACRES 1.50558839
- View: View
- Water: Well
- Sewer: Standard septic
- Source: Regional Multiple Listing ServiceInc.
This listing courtesy of Arnie Amsden , Amsden Realty, LLC
Monthly Payment
- Principal & Interest $
- Property Taxes $
- Home Insurance $
- VA Funding Fee $

 New - 1 day ago