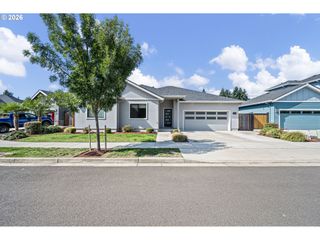
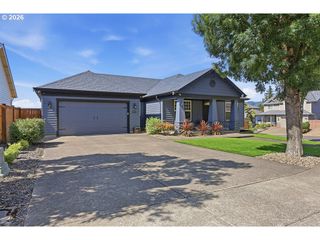
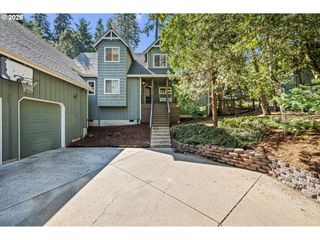
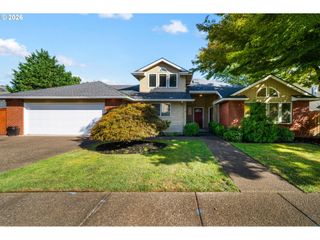
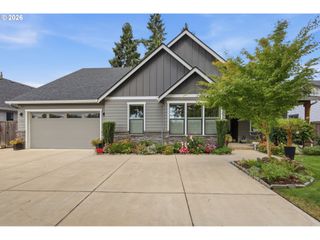
1023 LUPINE St, Springfield, OR 97477
- 4 beds |
- 2 baths |
- 2,074 sqft
 Single-Family Home
  Built in 2019
  6,098sqft lot
 2 car garage
  $347/sqft
  Listed 17 days ago
Property Description
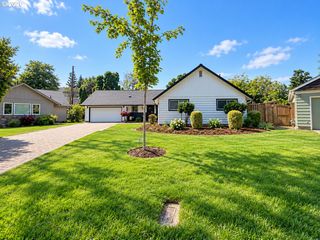
Built by longtime local builders Anslow & DeGeneault, this immaculate NW Contemporary home has been maintained by its single owner, with quality finishes throughout, a front exterior complemented by its distinctive entry and garage doors, and abundant natural light. The kitchen features maple cabinets, leather-finish granite countertops with glazed ceramic backsplash, a stainless range hood, a 5-burner Samsung gas cooktop paired with a built-in GE electric oven in a slide-in configuration, and a Bosch dishwasher, while white oak flooring flows through the main living areas and a gas fireplace adds warmth. The laundry room includes a matching LG washer and dryer, a utility sink, and maple storage cabinets, and recessed and custom lighting with hardware appear throughout. The primary suite offers an ensuite bath with a dual vanity, cultured marble shower, mosaic tile flooring, and a spacious walk-in closet with built-ins, and the 4th bedroom/office is a flex room ideal as a home office or gym; bedroom 2 and the flex room both feature carpeting. The backyard is built for entertaining and gardening with a concrete and stone patio, walkways, raised garden beds, and landscaping, just a short distance from parks and trail systems connecting Eugene and Springfield, Autzen Stadium, shopping, schools, and downtown Springfield, in one of Springfield's newer, sought-after neighborhoods. This single-level, low-maintenance home comes with finishes hand-picked for a timeless aesthetic and is move-in ready!
- Listing Status:
- Active
- Date Added:
- August 27, 2026
- Data Last Updated:
- September 13, 2026 at 5:42AM
- Listing Office:
- Altura Real Estate : 541-246-8677
- Listing Agent:
- Dustin Vollstedt : 541-953-9000
- MLS ID:
- 473601054

- General: Cement sidingFencedPatioRaised bedsSprinklerTool shedYard
- Style: Nw contemporary
- Parking: DrivewayOn streetParking spaces: 2
- Roofing: Composition
- Windows: DoublePaneWindowsVinylFrames
- General: Concrete perimeter
- Road/Access: Paved
- HOA Amenities: 150.0Annually
- Originating MLS: Regional Multiple Listing ServiceInc.
- County: Lane
- Zoning: Map & Taxlot#17-03-34-21-092001889722
- Water: Public water
- Sewer: Public sewer
- Source: Regional Multiple Listing ServiceInc.
This listing courtesy of Dustin Vollstedt , Altura Real Estate
Monthly Payment
- Principal & Interest $
- Property Taxes $
- Home Insurance $
- VA Funding Fee $

 New - 1 day ago