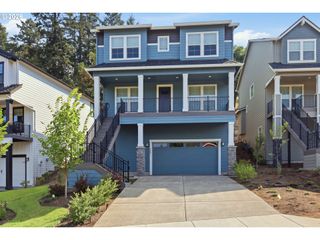
2298 37TH St, Springfield, OR 97477
- 4 beds |
- 2 baths |
- 2,174 sqft
 Single-Family Home
  Built in 2002
  7,841sqft lot
 2 car garage
  $317/sqft
  Listed 2 days ago
Property Description
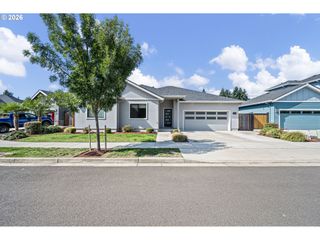
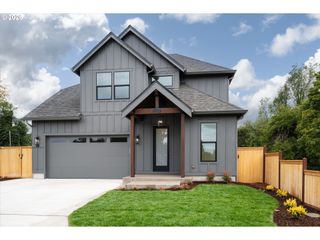
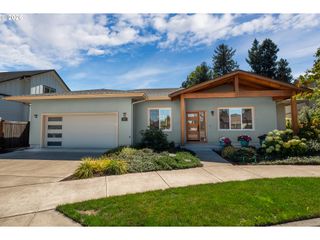
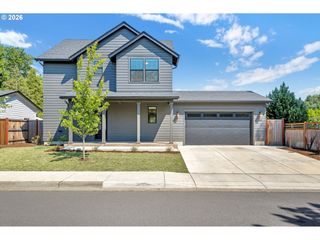
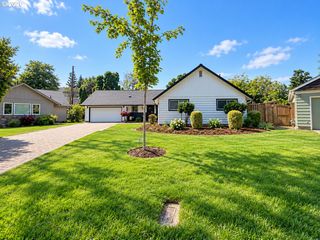
Beautifully maintained single-level Bruce Wiechart built home in the desirable Ambleside neighborhood, offering a versatile floor plan with 3 bedrooms, a dedicated office, and a bonus room. The inviting open-concept living area features vaulted ceilings, newer laminate flooring throughout, abundant natural light, and a cozy gas fireplace—perfect for everyday living & entertaining. The updated kitchen is both stylish & functional, featuring quartz countertops, a full tile backsplash, updated lighting, and stainless steel appliances. The spacious primary suite offers a relaxing retreat with a private ensuite bathroom, jetted tub, and walk-in closet. Enjoy easy-care outdoor living with Trex decking, turf grass in both the front & back yards, and new cedar fencing. Newer interior & exterior paint add a fresh, move-in-ready feel, while the central vacuum system provides added convenience. Generous storage space underneath the home offers room for tools, seasonal items, hobbies, and more. A wonderful combination of comfort, functionality, thoughtful updates, and low-maintenance living in a sought-after neighborhood.
- Listing Status:
- Active
- Date Added:
- September 11, 2026
- Data Last Updated:
- September 13, 2026 at 4:41AM
- Listing Office:
- RE/MAX Integrity : 541-345-8100
- Listing Agent:
- Paula Thompson : 541-912-3040
- MLS ID:
- 358746249

- General: Wood sidingDeckFencedPorchSecurity lightsSprinklerYard
- Style: Stories 1Contemporary
- Parking: DrivewayOn streetParking spaces: 2
- Roofing: Composition
- Windows: DoublePaneWindows
- Road/Access: Paved
- HOA Amenities: CommonsManagement
- Originating MLS: Regional Multiple Listing ServiceInc.
- County: Lane
- Zoning: R-117-02-19-43-061001652161
- Water: Public water
- Sewer: Public sewer
- Source: Regional Multiple Listing ServiceInc.
This listing courtesy of Paula Thompson , RE/MAX Integrity
Monthly Payment
- Principal & Interest $
- Property Taxes $
- Home Insurance $
- VA Funding Fee $

 New - 1 day ago