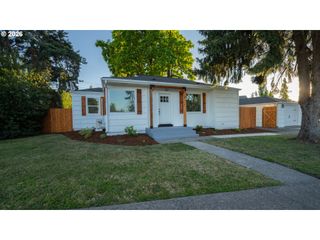
269 S 69TH Pl, Springfield, OR 97478
- 3 beds |
- 2 baths |
- 1,081 sqft
 Single-Family Home
  Built in 1940
  7,841sqft lot
 —— car garage
  $352/sqft
  Listed 11 days ago
Property Description
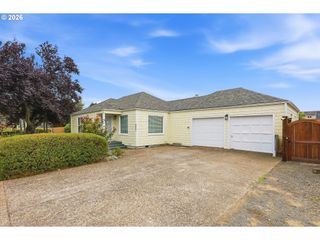
Charming Thurston hills home with beautiful northern views of the Coburg hills. This home features three bedrooms and two full bathrooms. An additional standout feature is the exceptional outdoor living space complete with a large fenced yard, raised garden beds, covered back deck and a covered front porch.Inside you will discover the warmth and character of this inviting home, where comfortable living meets the spectacular outdoor space. The thoughtfully designed floor plan features a remodeled bright, functional kitchen with generous counter space, modern appliances, and a convenient layout for everyday living. The newer stainless steel range, dishwasher and built in microwave enhance the modern feel.The welcoming living room is filled with natural light and offers plenty of space to relax, while the spacious primary bedroom provides a peaceful retreat with ample room and the benefit of double closets. Laminate flooring flows throughout most of the main living areas, complementing the home's cozy, timeless appeal. Don't miss the main level laundry room with washer and dryer hookup as well as additional cabinetry. Upstairs there are two additional bedrooms and a full bathroom.With its distinctive barn-style architecture, inviting interior, abundant natural light, and exceptional covered outdoor spaces, this charming property offers a unique blend of comfort, character, and year-round livability.Also of note in addition to the multiple spaces in front the property features additional parking opportunities along the north side of the long driveway.
- Listing Status:
- Active
- Date Added:
- July 16, 2026
- Data Last Updated:
- July 27, 2026 at 6:41AM
- Listing Office:
- ICON Real Estate Group : 541-915-2080
- Listing Agent:
- Joe Williams : 541-915-2080
- MLS ID:
- 455811486

- General: Shingle sidingCovered deckFencedGardenOutbuildingPorchRaised bedsYard
- Style: Stories 2
- Parking: DrivewayOff streetParking spaces: 0
- Roofing: Composition
- Windows: DoublePaneWindows
- General: Block
- Road/Access: Paved
- Originating MLS: Regional Multiple Listing ServiceInc.
- County: Lane
- Zoning: Map & Taxlot#17-02-35-33-044011764081
- View: View
- Water: Public water
- Sewer: Public sewer
- Source: Regional Multiple Listing ServiceInc.
This listing courtesy of Joe Williams , ICON Real Estate Group
Monthly Payment
- Principal & Interest $
- Property Taxes $
- Home Insurance $
- VA Funding Fee $

 New - 1 day ago