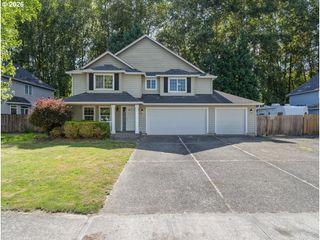
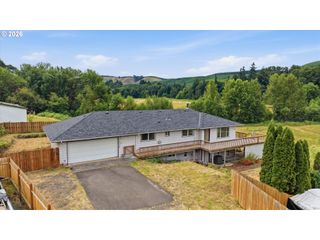
114 MADRONA Ct, St Helens, OR 97051
- 5 beds |
- 4 baths |
- 3,254 sqft
 Single-Family Home
  Built in 1992
  10,454sqft lot
 2 car garage
  $207/sqft
  Listed 2 months ago
Property Description
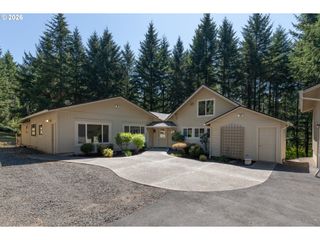
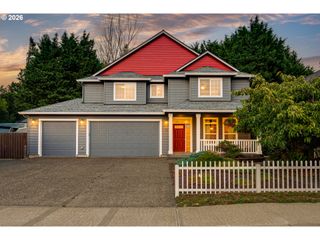
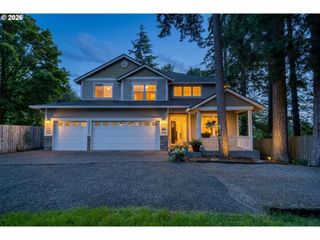
Such a beautifully maintained 5-bedroom, 3.5-bath home with a lower-level ADU, ideally situated on a quiet cul-de-sac in one of St. Helens' desirable neighborhoods waiting for new owners to love. Surrounded by mature trees and landscaping, this move-in-ready property offers the perfect blend of privacy, flexibility, and Pacific Northwest charm. The spacious floor plan is designed for comfortable living and effortless entertaining, featuring light-filled living spaces and room for everyone. The lower-level ADU provides incredible versatility—ideal for multigenerational living, guests, rental income potential, a private home office, or extended stay accommodations. Step outside to enjoy an expansive deck overlooking the park-like backyard, creating the perfect setting for summer barbecues, outdoor dining, and relaxing evenings surrounded by nature. The covered patio below offers additional year-round outdoor living space, while the beautifully landscaped yard provides room for gardening, pets, play, and recreation. A spacious attached garage and ample driveway parking add convenience, while the home's location offers easy access to schools, parks, shopping, dining, and historic downtown St. Helens. Commuters will appreciate the convenient access to Highway 30 and the Portland metro area. Whether you're searching for a spacious family home, a property with ADU potential, or a flexible living arrangement with room to grow, this home offers a rare opportunity to enjoy comfort, privacy, and versatility in a highly desirable St. Helens location.
- Listing Status:
- Active
- Date Added:
- June 12, 2026
- Data Last Updated:
- August 27, 2026 at 4:41AM
- Listing Office:
- RE/MAX Powerpros : 503-543-8216
- Listing Agent:
- Lea Chitwood : 503-730-4554
- MLS ID:
- 529100123

- General: Lap sidingCovered patioDeckYard
- Style: Contemporary
- Parking: DrivewayOn streetParking spaces: 2
- Roofing: Composition
- Windows: DoublePaneWindowsVinylFrames
- General: Concrete perimeter
- Road/Access: Paved
- Originating MLS: Regional Multiple Listing ServiceInc.
- County: Columbia
- Zoning: R-10BELTON TERRACE LOT: 3 BLOCK: 213336
- View: View
- Water: Public water
- Sewer: Public sewer
- Source: Regional Multiple Listing ServiceInc.
This listing courtesy of Lea Chitwood , RE/MAX Powerpros
Monthly Payment
- Principal & Interest $
- Property Taxes $
- Home Insurance $
- VA Funding Fee $