$699,900
34889 HANKEY Rd, St Helens, OR 97051
- 4 beds |
- 3 baths |
- 3,359 sqft
 Single-Family Home
  Built in 1958
  4.05acre lot
 2 car garage
  $208/sqft
  Listed 5 days ago
Property Description
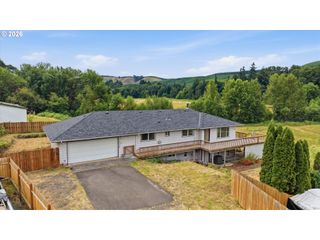
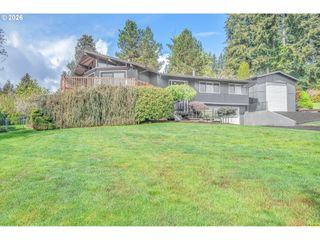
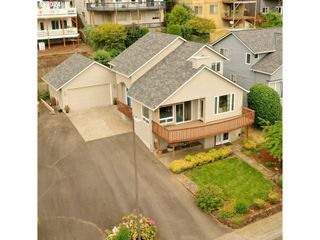
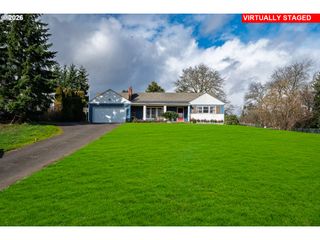
Here is your chance to own this large home with the potential for multi generational living! This remodeled farm home is situated on 4 private wooded acres with a large detached garage and massive area prepped and ready for second shop! This 4 bed 3 bath home features two living spaces, the main primary bedroom has a huge walk in tile shower with a private covered deck and hot tub, the kitchen features custom cabinets, SS appliances and granite countertops and tons of special built in’s. This property had a new fully insulated shop with heat, new 12x16 shed and new asphalted driveway built/ installed in 2018! Come see what this secluded special property all has to offer!
- Listing Status:
- Active
- Date Added:
- August 21, 2026
- Data Last Updated:
- August 27, 2026 at 3:41AM
- Listing Office:
- RE/MAX Powerpros : 503-543-8216
- Listing Agent:
- Dennis O'Brien : 360-430-1085
- MLS ID:
- 597275032

- General: CedarCement sidingLap sidingCovered deckDeckFencedPorchPublic roadRv parkingRv boat storageSatellite dishTool shedYard
- Style: Stories 2Farmhouse
- Parking: DrivewayRv access parkingParking spaces: 2
- Roofing: Composition
- Windows: DoublePaneWindowsVinylFrames
- General: Concrete perimeterSlab
- Road/Access: Paved
- Originating MLS: Regional Multiple Listing ServiceInc.
- County: Columbia
- Zoning: FA-805131-D0-0010315739
- View: View
- Water: Well
- Sewer: Standard septic
- Source: Regional Multiple Listing ServiceInc.
This listing courtesy of Dennis O'Brien , RE/MAX Powerpros
Monthly Payment
$Est. Payment
- Principal & Interest $
- Property Taxes $
- Home Insurance $
- VA Funding Fee $