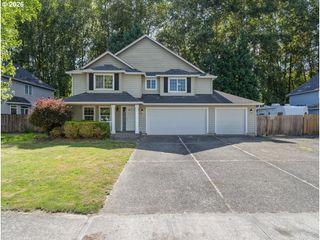
35413 PITTSBURG Rd, St Helens, OR 97051
- 4 beds |
- 2 baths |
- 3,054 sqft
 Single-Family Home
  Built in 1954
  0.94acre lot
 2 car garage
  $183/sqft
  Listed 6 months ago
Property Description
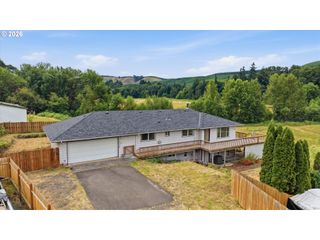
**OPEN HOUSE SATURDAY, August 15 from 11-2** Amazing potential! Large 3054 sq ft, 4BD/2BA home on nearly an ACRE with room for additional bedrooms in finished basement PLUS an additional 800+ sq ft unfinished attic with full ceiling height! Charming mid-century home with all new flooring, large rooms and adorable updates throughout. Enjoy territorial/city views all the way to the St. John's Bridge. Plenty of room to park an RV and boat with room to build a shop. It's everything you're looking for in St. Helens, minutes to the river and Sauvie Island, with a small town feel, but near the big city. You'll appreciate the gas furnace & gas water heaters (two) and two fireplaces--one gas and one wood-burning. The bathrooms are updated and the adorable kitchen features natural wood cabinets, subway tile backsplash & sunny eating nook. See this one today!
- Listing Status:
- Active
- Date Added:
- February 11, 2026
- Data Last Updated:
- August 27, 2026 at 5:41AM
- Listing Office:
- RE/MAX Advantage Group : 503-855-3298
- Listing Agent:
- Sally Mehalovich : 503-781-7575
- MLS ID:
- 798589833

- General: Lap sidingCovered deckPoultry coopRv parking
- Style: Daylight ranchRanch
- Parking: DrivewayRv access parkingParking spaces: 2
- Roofing: Composition
- General: Concrete perimeterSlab
- Road/Access: Paved
- Originating MLS: Regional Multiple Listing ServiceInc.
- County: Columbia
- Zoning: See trio.14879
- View: View
- Water: Well
- Sewer: Septic tank
- Source: Regional Multiple Listing ServiceInc.
This listing courtesy of Sally Mehalovich , RE/MAX Advantage Group
Monthly Payment
- Principal & Interest $
- Property Taxes $
- Home Insurance $
- VA Funding Fee $