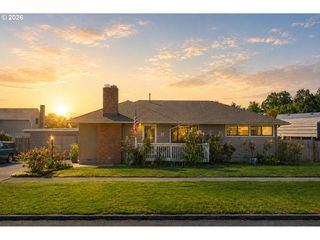
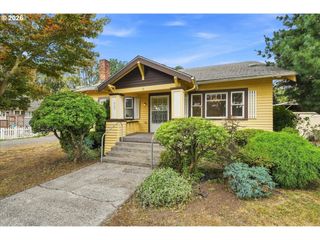
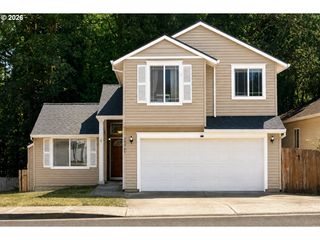
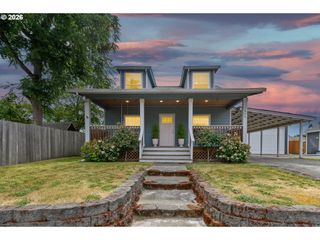
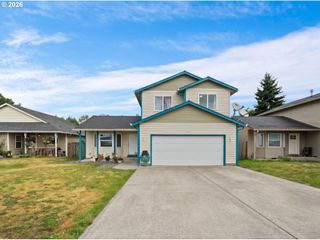
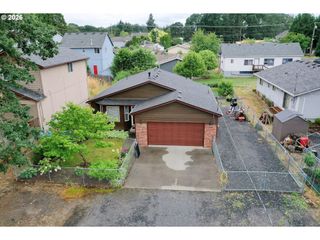
265 N 2ND St, St Helens, OR 97051
- 3 beds |
- 3 baths |
- 1,458 sqft
 Single-Family Home
  Built in 1924
  5,663sqft lot
 —— car garage
  $309/sqft
  Listed 2 months ago
Property Description
Welcome to what feels like a brand-new home! Thoughtfully rebuilt from the studs out, this stunning property combines the quality, efficiency, and reliability of modern construction with the warmth and character that make a house feel like home. The transformation starts from the ground up with a newly engineered foundation and reinforced footings along the rear and side walls. Inside, you’ll find a bright, open layout designed for today’s lifestyle. A large structural beam was added to create a seamless flow into the beautifully updated kitchen, featuring gorgeous new countertops, custom tile work, and durable new flooring throughout. Fresh interior and exterior paint, new drywall, and a newly framed staircase complete the home’s polished look. Behind the scenes, nearly every major system has been updated for comfort and peace of mind. The home has been completely rewired with new electrical service, outlets, fixtures, and lighting. Plumbing has been replaced with new water lines throughout, and energy efficiency has been dramatically improved with new plywood sheathing, fresh siding, and premium insulation. Outside, the upgrades continue with a brand-new 25-year composition roof, all-new gutters, and a beautiful new deck that’s perfect for relaxing or entertaining. While almost everything is new, care was taken to preserve some original elements where appropriate, including portions of the framing, select windows, sinks, and quality appliances. The result is the best of both worlds—a home with modern performance and reliability, while still retaining the charm and character that make it truly special.
- Listing Status:
- Active
- Date Added:
- June 18, 2026
- Data Last Updated:
- August 26, 2026 at 10:41PM
- Listing Office:
- Knipe Realty ERA Powered : 503-445-7660
- Listing Agent:
- David Sobolik : 503-939-4241
- MLS ID:
- 396989093

- General: Board batten sidingCement sidingLap sidingDeckYard
- Style: Stories 1Craftsman
- Parking: DrivewayOn streetParking spaces: 0
- Roofing: Composition
- Windows: VinylFrames
- Road/Access: Paved
- Originating MLS: Regional Multiple Listing ServiceInc.
- County: Columbia
- Zoning: ST HELENS LOT: 16 BLOCK: 2913898
- Water: Public water
- Sewer: Public sewer
- Source: Regional Multiple Listing ServiceInc.
This listing courtesy of David Sobolik , Knipe Realty ERA Powered
Monthly Payment
- Principal & Interest $
- Property Taxes $
- Home Insurance $
- VA Funding Fee $