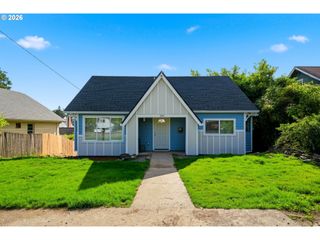
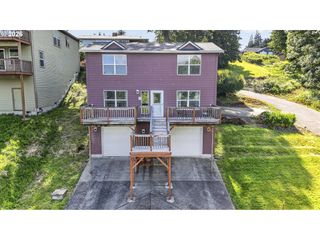
35365 OAKWOOD Dr, St Helens, OR 97051
- 4 beds |
- 3 baths |
- 1,586 sqft
 Single-Family Home
  Built in 2004
  5,227sqft lot
 2 car garage
  $268/sqft
  Listed 19 days ago
Property Description
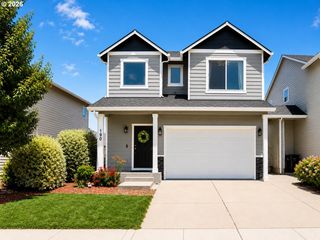
Bright, spacious, and thoughtfully updated, this 4-bedroom, 2.5-bath home offers comfortable living in a quiet St. Helens neighborhood. Natural light fills the home, where multiple living spaces provide plenty of room to gather and unwind. New LVP flooring flows throughout the main level, while the remodeled kitchen features new countertops, sink, and appliances, adding a fresh, modern feel. The formal living room features a cozy gas fireplace, while the dedicated dining room with dimmable lighting is ready for everything from weeknight dinners to special occasions. Just off the kitchen, the family room creates an inviting space for everyday living. Thoughtful technology upgrades include smart switches throughout nearly the entire home, a touch-operated kitchen sink, wall-controlled ceiling fan in the primary bedroom, Bluetooth speaker-enabled primary bath fan, upstairs Ethernet cabling routed to the garage, and wiring for Level 2 EV charging with a 240V connection in the garage (charger not included). Out back, the fully fenced yard and expansive rear patio set the stage for barbecues, outdoor dining, and entertaining. Additional improvements include a roof replaced in 2020, water heater replaced in 2021, and ongoing quarterly pest-control treatment. With a versatile floor plan, modern updates, smart-home features, generous indoor and outdoor spaces, and a convenient location, this home is ready for its next chapter.
- Listing Status:
- Active
- Date Added:
- August 7, 2026
- Data Last Updated:
- August 26, 2026 at 10:41PM
- Listing Office:
- Opt : 503-883-1693
- Listing Agent:
- Eric Ryan : 503-883-1693
- MLS ID:
- 703302530

- General: Vinyl sidingDeckFencedPatioTool shed
- Style: Stories 2Traditional
- Parking: DrivewayParking spaces: 2
- Roofing: Composition
- General: Concrete perimeter
- Road/Access: Paved
- Originating MLS: Regional Multiple Listing ServiceInc.
- County: Columbia
- Zoning: R5COUNTY MEADOW ESTATES LOT: 53 COLUMBIA COUNTY OREGON11986
- Water: Public water
- Sewer: Public sewer
- Source: Regional Multiple Listing ServiceInc.
This listing courtesy of Eric Ryan , Opt
Monthly Payment
- Principal & Interest $
- Property Taxes $
- Home Insurance $
- VA Funding Fee $