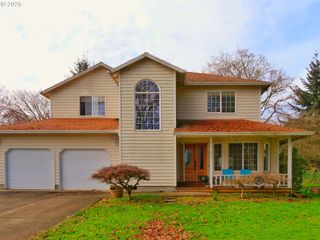
34703 ALPINE Ave, St Helens, OR 97051
- 4 beds |
- 3 baths |
- 2,436 sqft
 Single-Family Home
  Built in 1999
  5,663sqft lot
 2 car garage
  $189/sqft
  Listed 5 days ago
Property Description
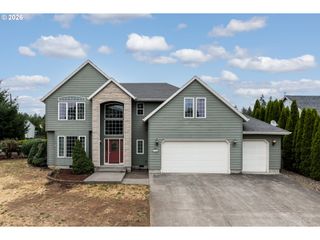
Welcome home to this beautiful 4-bedroom, 2.5-bath residence situated on a desirable corner lot! The main level features durable luxury vinyl flooring, formal living and dining rooms, and a cozy family room with a fireplace that flows seamlessly into the kitchen's eat-in dining area. A versatile main-floor bedroom or den and a convenient half bath offer flexibility for guests, remote work, or hobbies. The well-appointed kitchen is sure to impress with granite countertops, stainless steel appliances, and a large center island perfect for meal prep, entertaining, and gathering with friends and family. Upstairs, retreat to the spacious primary suite featuring a private ensuite bath with a soaking tub, walk-in shower, and generous walk-in closet. Three additional bedrooms offer plenty of room for family, guests, or a home office. As an added bonus, the seller is providing new carpet installation, and the buyer will have the opportunity to choose the carpet color, making it easy to add a personal touch and move right into this turnkey home. Don't miss this fantastic opportunity!
- Listing Status:
- Active
- Date Added:
- July 2, 2026
- Data Last Updated:
- July 7, 2026 at 4:41PM
- Listing Office:
- John L. Scott : 503-543-3751
- Listing Agent:
- Melissa Jaques : 541-530-1892
- MLS ID:
- 346752911

- General: Vinyl siding
- Style: Stories 2Traditional
- Parking: Parking spaces: 2
- Roofing: Composition
- General: Concrete perimeter
- Road/Access: ConcretePaved
- HOA Amenities: 275.0Annually
- Originating MLS: Regional Multiple Listing ServiceInc.
- County: Columbia
- Zoning: RIDGECREST PLANNED COMM LOT: 23 DEVELOPMENT (PH 1)12922
- View: View
- Water: Public water
- Sewer: Public sewer
- Source: Regional Multiple Listing ServiceInc.
This listing courtesy of Melissa Jaques , John L. Scott
Monthly Payment
- Principal & Interest $
- Property Taxes $
- Home Insurance $
- VA Funding Fee $

 New - 1 day ago