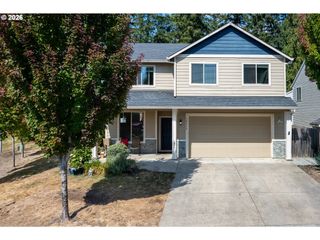
54 SHORE Dr, St Helens, OR 97051
- 4 beds |
- 3 baths |
- 1,993 sqft
 Single-Family Home
 Built in 2021
 3,485sqft lot
 2 car garage
 $225/sqft
 Listed 1 month ago
Property Description
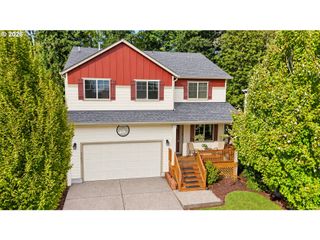
Welcome to this beautiful home in a picturesque neighborhood! Featuring soaring ceilings and an open-concept layout, this home is perfect for both everyday living and entertaining. The inviting living room offers a cozy fireplace and durable luxury vinyl plank flooring. The kitchen is well-appointed with granite countertops, a pantry, and a spacious island for gathering and meal prep.Step outside to enjoy the fully fenced backyard, complete with a year-round covered patio and fire pit, creating the perfect outdoor retreat.Upstairs, you'll find four bedrooms, a convenient laundry room, and two full bathrooms. The spacious primary suite features vaulted ceilings, an oversized walk-in closet, dual sinks, a relaxing soaking tub, and a separate walk-in shower. Built just five years ago, this home offers modern comfort and style and is move-in ready for you to add your personal touch. If you're interested in an assumable loan option, this home offers a VA assumable loan at 2.5% and a VA loan can be assumed by a Veteran or non-Veteran
- Listing Status:
- Active
- Date Added:
- September 9, 2026
- Data Last Updated:
- October 20, 2026 at 12:41PM
- Listing Office:
- John L. Scott : 503-543-3751
- Listing Agent:
- Melissa Jaques : 541-530-1892
- MLS ID:
- 400381911

- General: Cement sidingCovered patioFencedFire pitPatioPorchYard
- Style: Stories 2Traditional
- Parking: DrivewayParking spaces: 2
- Roofing: Composition
- Windows: VinylFrames
- General: Concrete perimeter
- Road/Access: Paved
- Originating MLS: Regional Multiple Listing ServiceInc.
- County: Columbia
- Zoning: In listing office440647
- View: View
- Water: Public water
- Sewer: Public sewer
- Source: Regional Multiple Listing ServiceInc.
This listing courtesy of Melissa Jaques , John L. Scott
Monthly Payment
- Principal & Interest $
- Property Taxes $
- Home Insurance $
- VA Funding Fee $

 New - 2 days ago