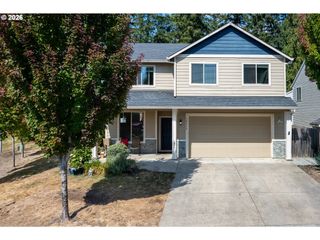
59470 OAK RIDGE St, St Helens, OR 97051
- 3 beds |
- 3 baths |
- 2,121 sqft
 Single-Family Home
 Built in 2005
 6,534sqft lot
 2 car garage
 $248/sqft
 Listed 1 month ago
Property Description
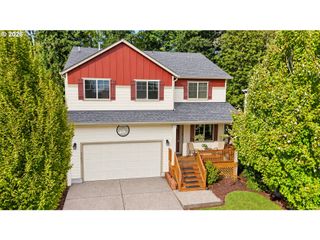
Some homes have more room to breathe, and this one makes that impression the moment you step inside. A soaring two-story entry, oversized architectural windows and abundant natural light give this 3-bedroom, 2.5-bath Oak Ridge Estates home a bright, expansive feel across more than 2,100 square feet.Newer luxury vinyl plank flooring extends through much of the main level, while the kitchen retains its original hardwood floors and anchors the heart of the home with a cook island and downdraft, stainless steel appliances including a full-size double oven, and a dedicated command center currently styled as a coffee station. The front family room flows naturally into the formal dining room and kitchen, creating connected spaces while still giving each room its own purpose.At the rear of the home, floor-to-ceiling windows fill the living room with natural light while a fireplace creates a comfortable gathering point. Sliding-door access opens directly to a custom concrete patio and an expansive, fully fenced and level backyard. A separate main-level den or office adds valuable flexibility for work, hobbies or everyday life.Upstairs, upgraded carpet with luxury padding continues through three well-proportioned bedrooms, complemented by the convenience of second-floor laundry. The vaulted primary suite feels especially generous, with oversized windows and an ensuite featuring dual vanities, soaking tub, separate shower, expansive walk-in closet and private water closet. Additional bedrooms feature architectural windows along with walk-in closets and/or thoughtful built-in organization.Outside, the home has been prepared with the same attention to care: exterior siding was professionally caulked and freshly painted in August 2026. Set on approximately .15 acre with a two-car garage, this is a home where space, natural light, thoughtful updates and a genuinely usable backyard come together exceptionally well.
- Listing Status:
- Active
- Date Added:
- September 3, 2026
- Data Last Updated:
- October 20, 2026 at 12:41PM
- Listing Office:
- Heart and Homes NW, LLC : 509-828-5850
- Listing Agent:
- Jeremiah Collins : 503-567-2022
- MLS ID:
- 646740472

- General: Cement sidingFencedPatioYard
- Style: Stories 2Craftsman
- Parking: DrivewayOn streetParking spaces: 2
- Roofing: Composition
- Windows: DoublePaneWindowsVinylFrames
- Road/Access: Paved
- HOA Amenities: 63.0Monthly
- Originating MLS: Regional Multiple Listing ServiceInc.
- County: Columbia
- Zoning: OAK RIDGE ESTATES PHASE II - lot 7012097
- Water: Public water
- Sewer: Public sewer
- Source: Regional Multiple Listing ServiceInc.
This listing courtesy of Jeremiah Collins , Heart and Homes NW, LLC
Monthly Payment
- Principal & Interest $
- Property Taxes $
- Home Insurance $
- VA Funding Fee $

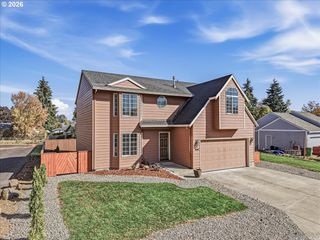
 New - 2 days ago