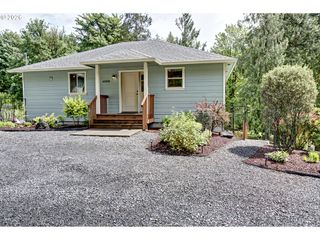
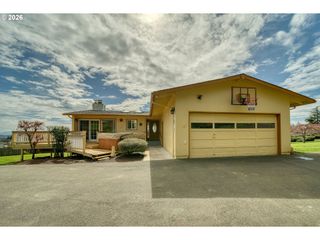
59255 LUCY Ln, St Helens, OR 97051
- 3 beds |
- 2 baths |
- 1,843 sqft
 Single-Family Home
  Built in 2025
  0.29acre lot
 3 car garage
  $352/sqft
  Listed 9 months ago
Property Description
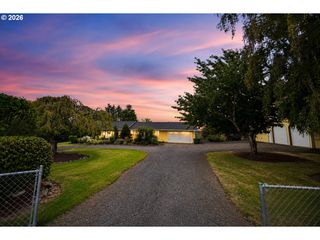
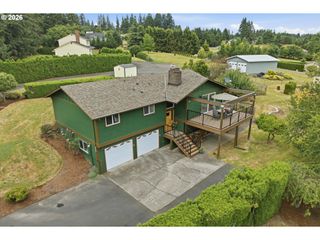
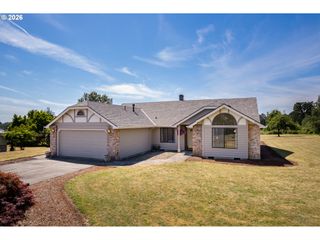
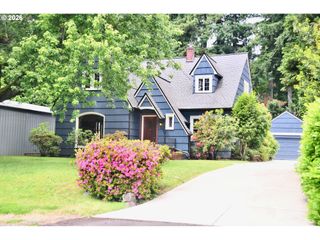
This thoughtfully designed single-level home on a double lot offers a spacious and functional layout with 3 bedrooms, 2 bathrooms, and generous living spaces throughout. The open-concept kitchen features abundant workspace, a pantry, and seamless flow into the dining and living rooms—perfect for entertaining or everyday comfort. The oversized living room showcases a cozy fireplace and large windows that bring in natural light. Retreat to the expansive primary suite complete with a large walk-in closet and private bath featuring dual vanity and ample storage. Two additional bedrooms offer flexibility for guests, home office, or hobbies. A dedicated laundry room, multiple storage closets, and utility space add convenience to daily living. Enjoy outdoor living with both a covered front porch and back patio, ideal for relaxing or hosting gatherings. The oversized garage provides exceptional room for vehicles, storage, workshop space, or recreational equipment. Situated in a serene Saint Helens setting, this home combines comfort, functionality, and room to spread out both inside and out. Schedule today to experience the quality of this Rich Bailey Construction home.
- Listing Status:
- Active
- Date Added:
- October 3, 2025
- Data Last Updated:
- July 7, 2026 at 6:42PM
- Listing Office:
- RE/MAX Powerpros : 503-543-8216
- Listing Agent:
- Lea Chitwood : 503-730-4554
- MLS ID:
- 568344675

- General: Board batten sidingCement sidingStoneCovered patioPatioYard
- Style: Ranch
- Parking: DrivewayOff streetParking spaces: 3
- Roofing: Composition
- Windows: DoublePaneWindowsVinylFrames
- General: Concrete perimeter
- Road/Access: Paved
- HOA Amenities: Management60.0Monthly
- Originating MLS: Regional Multiple Listing ServiceInc.
- County: Columbia
- Zoning: R7Lots 2 & 3FOREST TRAIL440016
- View: View
- Water: Public water
- Sewer: Public sewer
- Source: Regional Multiple Listing ServiceInc.
This listing courtesy of Lea Chitwood , RE/MAX Powerpros
Monthly Payment
- Principal & Interest $
- Property Taxes $
- Home Insurance $
- VA Funding Fee $