60300 Rays Way, St Helens, OR 97051
- 3 beds |
- 2 baths |
- 2,016 sqft
 Single-Family Home
  Built in 2019
  2.2acre lot
 1 car garage
  $347/sqft
  Listed 1 month ago
Property Description
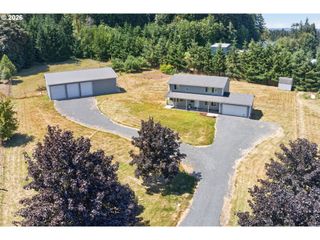
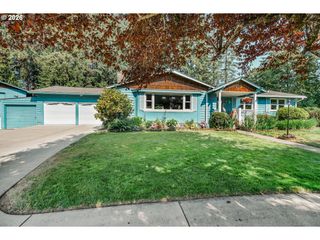
Look no further than this meticulously maintained and move-in ready home. Custom built by Stone Builders and designed to maximize natural light, energy efficiency, durability, and easy maintenance. Featuring custom cabinets throughout, hardwood floors, quartz counters, stainless appliances, a mini-split heat pump with zonal temperature control, and an on-demand water heater. Two separate living floors—each with its own interior and exterior entrance—make this ideal for multi-generational living or rental income potential.The detached, oversized garage boasts 12' sheeted walls with room for a trailer, workspace, and storage, plus houses the well and water filtration system. Step out onto the upper Trex deck to take in the beauty of the land: towering maple and cedar trees, two seasonal creeks (one with a 13' waterfall), natural springs, and native flowering perennials. Landscaped garden beds are on a convenient drip irrigation system.A rare opportunity for those seeking the serenity of country living while staying within easy reach of town. Motivated seller, Schedule your showing today!
- Listing Status:
- Active
- Date Added:
- July 20, 2026
- Data Last Updated:
- August 26, 2026 at 11:42PM
- Listing Office:
- Oregon First : 503-543-5221
- Listing Agent:
- Jennifer Parral : 971-207-6214
- MLS ID:
- 492659440

- General: Cement sidingDeckPatioPrivate roadRv parkingRv boat storageYard
- Style: BungalowDaylight ranch
- Parking: DrivewayParking spaces: 1
- Roofing: Composition
- Windows: DoublePaneWindowsVinylFrames
- General: Slab
- Road/Access: Gravel
- Originating MLS: Regional Multiple Listing ServiceInc.
- County: Columbia
- Zoning: FA-80APN: 15741 Alternate APN: 5N1W31D000200 Census Tract / Block: 970500 / 5022Twnshp-Rng-S15741
- View: View
- Water: Well
- Sewer: Septic tank
- Source: Regional Multiple Listing ServiceInc.
This listing courtesy of Jennifer Parral , Oregon First
Monthly Payment
- Principal & Interest $
- Property Taxes $
- Home Insurance $
- VA Funding Fee $