80 S 21ST St, St Helens, OR 97051
- 4 beds |
- 3 baths |
- 1,572 sqft
 Single-Family Home
  Built in 1925
  4,792sqft lot
 —— car garage
  $235/sqft
  Listed 1 year ago
Property Description
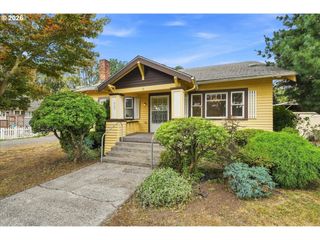
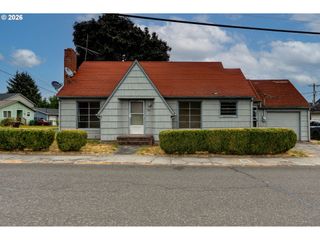
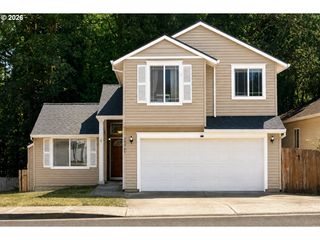
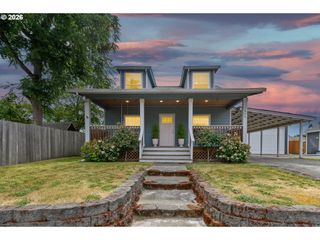
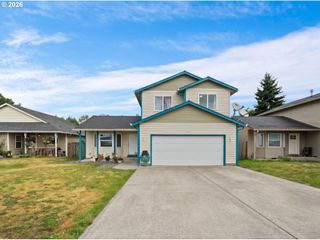
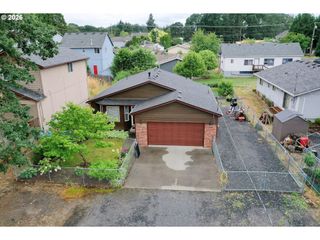
Amazing newly remodeled Craftsman Home on approximate 50x100 lot. Features gourmet kitchen. 5 burner range with double oven. Island with breakfast bar. Pantry. Great for entertaining with open floor plan. Lg primary bedroom with private bath and tons of closet space and storage. Double sinks. office or den on the main floor. Upstairs is 2nd bathroom with tiled shower. 3 bedrooms.(no closets in those rooms).Newly sheetrocked upstairs hall way. Home is 2 full baths and one half bath. Covered front porch. Deck off back. Fence along back property line. Short distance to shops and restaurants. Short distance to downtown riverfront with newly remodeled streets , restaurants and the theater Pictures are staged. Home may qualify for Oregon Bond program. Low interest. Possible loan for qualified buyers. Correct taxes to be determined at closing on just home and 50x100 lot.
- Listing Status:
- Active
- Date Added:
- February 21, 2025
- Data Last Updated:
- August 27, 2026 at 12:41AM
- Listing Office:
- John L. Scott : 503-543-3751
- Listing Agent:
- Linda Bolen : 503-730-1646
- MLS ID:
- 24247140

- General: Lap sidingWood sidingDeckPorch
- Style: Stories 2Craftsman
- Parking: DrivewayOn streetParking spaces: 0
- Roofing: Composition
- Windows: DoublePaneWindows
- General: Pillar post pier
- Road/Access: GravelPaved
- Originating MLS: Regional Multiple Listing ServiceInc.
- County: Columbia
- Zoning: R5to be determined from partition10614
- Water: Public water
- Sewer: Public sewer
- Source: Regional Multiple Listing ServiceInc.
This listing courtesy of Linda Bolen , John L. Scott
Monthly Payment
- Principal & Interest $
- Property Taxes $
- Home Insurance $
- VA Funding Fee $