17396 Red Cedar Lane 10, Sunriver, OR 97707
- 3 beds |
- 3 baths |
- 1,749 sqft
 Single-Family Home
  Built in 1984
  0.28acre lot
 1 car garage
  $495/sqft
  Listed 1 month ago
Property Description
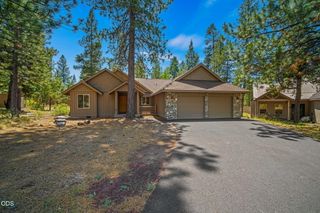
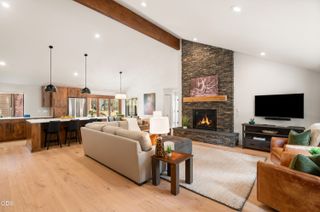
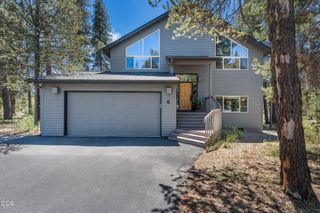
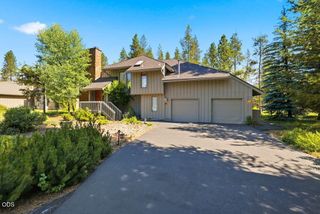
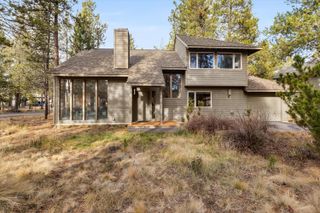
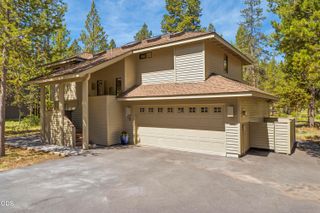
Thoughtfully renovated, lovingly maintained and ready for summer fun, this inviting Sunriver retreat blends timeless mountain character with modern comfort. Privately situated on a quiet cul-de-sac backing to a peaceful common area, the reverse-living floor plan captures abundant natural light through vaulted cedar ceilings, expansive wood wrapped windows, and skylights, creating a treehouse-like setting among the pines. Warm cabin accents and a wood-burning fireplace add character, while 3 bedrooms, 2.5 baths, and tasteful updates offer immediate enjoyment. Expansive newly refinished decks, hot tub, covered entry, attached garage, generous parking, and a low-maintenance landscape make ownership effortless. Just moments from Sunriver's miles of bike paths, golf, dining, and year-round recreation, this turnkey home is an exceptional basecamp for family gatherings, weekend escapes, or full-time living in one of Central Oregon's premier resort communities. Create your Sunriver legacy!
- Listing Status:
- Active
- Date Added:
- June 26, 2026
- Data Last Updated:
- July 27, 2026 at 6:39AM
- Listing Office:
- Cascade Hasson SIR : 541-593-2122
- MLS ID:
- 220224150

- General: Spa/Hot Tub
- Style: Northwest
- Parking: AsphaltAttachedDrivewayGarage Door Opener
- Roofing: Composition
- Windows: Double Pane WindowsENERGY STAR Qualified WindowsVinyl Frames
- General: FrameTwoStemwall
- Road/Access: Shared Access
- HOA Amenities: Airport/RunwayClubhouseFitness CenterGolf CourseLandscapingMarinaOtherParkPlaygroundPoolRV/Boat StorageSnow RemovalStable(s)Tennis Court(s)RestaurantPickleball Court(s)Resort CommunityFirewise CertificationTrail(s)SewerWaterTrashSport Court172.94Monthly
- Golf: Sport CourtTrail(s)ParkPlaygroundTennis Court(s)Short Term Rentals AllowedPickleballAccess to Public LandsGas AvailablePool
- County: Deschutes
- Zoning: 159396
- View: ForestTerritorialNeighborhood
- Water: PublicWater Meter
- Sewer: Public Sewer
- Exclusions: staging itemscontents of garage and owners locked storageexclusion list
This listing courtesy of Cascade Hasson SIR
Monthly Payment
- Principal & Interest $
- Property Taxes $
- Home Insurance $
- VA Funding Fee $