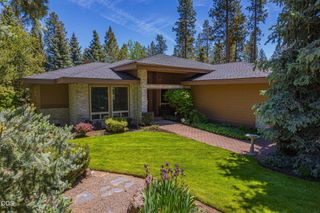
58210 McNary Lane 1, Sunriver, OR 97707
- 3 beds |
- 3 baths |
- 3,153 sqft
 Single-Family Home
 Built in 1999
 0.39acre lot
 2 car garage
 $428/sqft
 Listed 21 days ago
Property Description
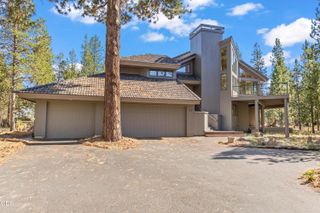
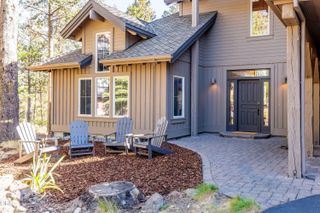
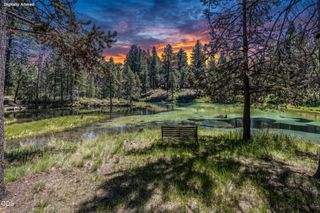
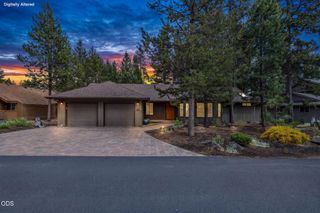
First time on the market! Built by respected local builder Jim Norman, this meticulously maintained one-owner custom home offers desirable single-level living & backs to the National Forest for exceptional privacy & peaceful views. The thoughtful floor plan features 3 spacious bedrooms, each with an en suite bath. The vaulted great room showcases Douglas fir ceilings, exposed beams, & a dramatic floor-to-ceiling Montana river rock fireplace. A cozy family room off the kitchen features a second fireplace, while two dining areas are ideal for everyday living & entertaining. The spacious kitchen features an island, breakfast bar, and abundant workspace & storage. A bonus room off the garage is perfect for a home gym, office, hobby room, or studio. Outside, enjoy the expansive paver patio surrounded by towering pines, abundant wildlife, and the tranquility of the forest. This timeless mountain retreat is a rare opportunity where exceptional craftsmanship & unbeatable setting come together!
- Listing Status:
- Active
- Date Added:
- October 7, 2026
- Data Last Updated:
- October 28, 2026 at 12:38PM
- Listing Office:
- Cascade Hasson SIR : 541-593-2122
- MLS ID:
- 220229656

- General: Spa/Hot Tub
- Style: Northwest
- Parking: AsphaltAttachedDrivewayGarage Door Opener
- Roofing: Asphalt
- Windows: Double Pane WindowsVinyl Frames
- General: FrameOneStemwall
- Road/Access: Private Access
- HOA Amenities: ClubhouseFitness CenterMarinaParkPlaygroundPoolRV/Boat StorageSnow RemovalTennis Court(s)RestaurantPickleball Court(s)Resort CommunityFirewise CertificationTrail(s)SewerSport Court172.94Monthly
- Golf: Sport CourtTrail(s)ParkPlaygroundTennis Court(s)Short Term Rentals AllowedPickleballAccess to Public LandsGas AvailablePool
- County: Deschutes
- Zoning: 169959
- View: ForestTerritorial
- Water: PublicWater MeterBackflow Irrigation
- Sewer: Public Sewer
- Exclusions: Personal Items
This listing courtesy of Cascade Hasson SIR
Monthly Payment
- Principal & Interest $
- Property Taxes $
- Home Insurance $
- VA Funding Fee $