13575 Sw 124TH Ave, Tigard, OR 97223
- 4 beds |
- 3 baths |
- 3,539 sqft
 Single-Family Home
  Built in 2003
  9,583sqft lot
 4 car garage
  $233/sqft
  Listed 1 day ago
Property Description
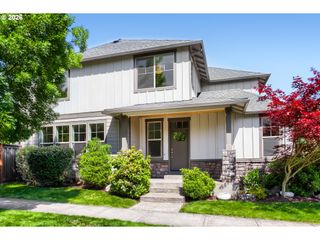
OPEN HOUSE SAT 5/30 & SUN 5/31 1–3 PM! Welcome home to this spacious and beautifully refreshed property offering comfort, flexibility, and exceptional storage in a highly convenient location! Relax on the charming covered front porch while enjoying territorial views, or unwind in the private backyard with room to garden, entertain, and enjoy the outdoors.Inside, you’ll find formal living and dining rooms, generous living spaces, and a versatile floor plan designed for today’s lifestyle. The spacious kitchen is a dream for cooking and gathering, featuring stainless steel appliances, solid surface granite, gas cooking, double ovens, appliance garage, center island with eating bar, walk-in pantry, Butler’s pantry, and a large nook with sliding door access to the backyard patio. The home offers 4 spacious bedrooms, including one with an en-suite continental bath, plus a bonus room, and expansive upper-level loft/flex space—perfect for media, office, hobbies, playroom, or additional living area. The primary bedroom and continental bathrooms have recently been updated with beautiful Jacuzzi remodels.Major updates include fresh interior paint in many rooms, brand new carpet throughout, and a brand new roof with transferable warranty registration available for the new owner.Car enthusiasts, hobbyists, and storage lovers will appreciate the incredible 4-car tandem garage complete with a large upper storage loft measuring approximately 9'5" x 26'—an amazing bonus space rarely found!Add your own personal touches to the private fully fenced backyard! Plenty of room to garden and relax while enjoying summer Barbeques! Conveniently located near shopping, dining, and transportation, this welcoming home offers the perfect combination of space, updates, functionality, and location!
- Listing Status:
- Active
- Date Added:
- May 28, 2026
- Data Last Updated:
- May 29, 2026 at 9:42PM
- Listing Office:
- John L. Scott : 503-624-2900
- Listing Agent:
- Marianne Thelin : 503-330-4642
- MLS ID:
- 660254649

- General: BrickCement sidingFencedPatioPorchYard
- Style: Stories 2Traditional
- Parking: DrivewayOn streetParking spaces: 4
- Roofing: Composition
- Windows: DoublePaneWindowsVinylFrames
- General: Concrete perimeter
- Road/Access: Paved
- Originating MLS: Regional Multiple Listing ServiceInc.
- County: Washington
- Zoning: WHISTLER'S WALKLOT 3ACRES 0.22R2116640
- Water: Public water
- Sewer: Public sewer
- Source: Regional Multiple Listing ServiceInc.
This listing courtesy of Marianne Thelin , John L. Scott
Monthly Payment
- Principal & Interest $
- Property Taxes $
- Home Insurance $
- VA Funding Fee $

 New - 16 hours ago