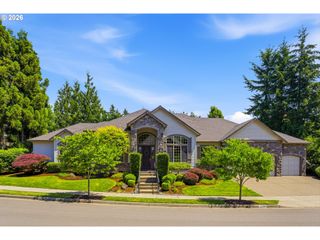
14873 Sw BURGUNDY Ct, Tigard, OR 97224
- 4 beds |
- 3 baths |
- 3,395 sqft
 Single-Family Home
  Built in 2007
  4,792sqft lot
 3 car garage
  $264/sqft
  Listed 16 hours ago
Property Description
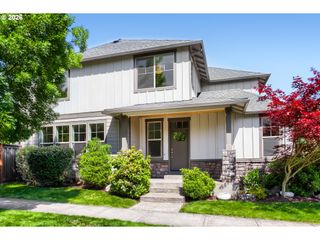
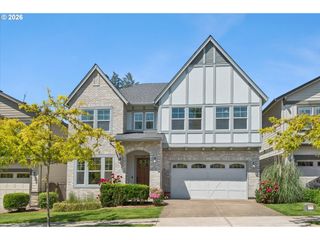
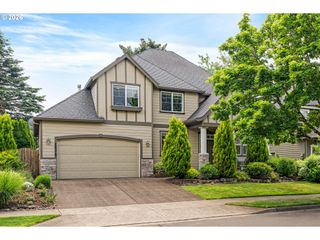
Located in the highly desirable Bull Mountain area, this beautifully updated Contemporary Craftsman offers over $200,000 in thoughtful upgrades and exceptional indoor-outdoor living. The gourmet kitchen features quartz countertops and island, copper sink, pot filler, designer backsplash, premium GE Café appliances, and rich custom cabinetry. Fresh interior paint, updated LVP flooring, newer carpet, and refined finishes throughout create a warm and elevated feel. The spacious primary suite includes an electric fireplace, flexible sitting area, and a stunning spa-inspired bathroom with oversized shower, freestanding soaking tub, quartz waterfall vanity, and designer fixtures. Professionally designed backyard retreat with covered patio, extensive hardscaping, built-in BBQ, fire pit, water feature, and ambient lighting creates the perfect year-round entertaining space. Additional highlights include refreshed secondary baths, updated laundry room, new front-facing windows, ceiling fans throughout, and an upgraded 3-car tandem garage with epoxy floors, LED lighting, finished walls, and 75-gallon gas water heater. Meticulously maintained and truly move-in ready in one of Bull Mountain’s most sought-after locations.
- Listing Status:
- Active
- Date Added:
- May 29, 2026
- Data Last Updated:
- May 29, 2026 at 9:42PM
- Listing Office:
- John L. Scott : 503-624-2900
- Listing Agent:
- Mark McHugh : 503-313-1802
- MLS ID:
- 642845453

- General: CedarCement sidingStoneBuiltin barbecueCovered patioFencedGas hookupOutdoor fireplaceSprinklerWater featureYard
- Style: ContemporaryCraftsman
- Parking: DrivewayParking spaces: 3
- Roofing: CompositionShingle
- Windows: DoublePaneWindowsVinylFrames
- Road/Access: Paved
- Originating MLS: Regional Multiple Listing ServiceInc.
- County: Washington
- Zoning: FRENCH PRAIRIE VINEYARDSLOT 17ACRES 0.11R2138313
- Water: Public water
- Sewer: Public sewer
- Source: Regional Multiple Listing ServiceInc.
This listing courtesy of Mark McHugh , John L. Scott
Monthly Payment
- Principal & Interest $
- Property Taxes $
- Home Insurance $
- VA Funding Fee $

 New - 16 hours ago