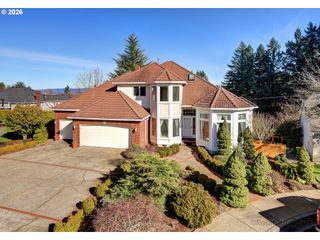
13602 Sw 165TH Ave, Tigard, OR 97223
- 5 beds |
- 4 baths |
- 3,157 sqft
 Single-Family Home
  Built in 2024
  5,227sqft lot
 3 car garage
  $317/sqft
  Listed 6 days ago
Property Description
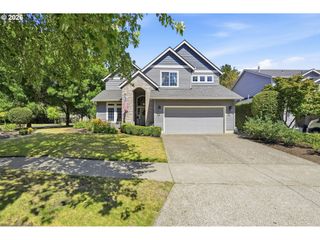
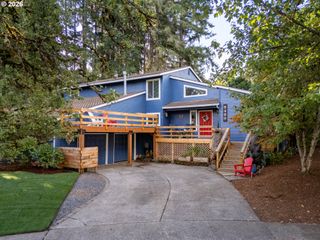
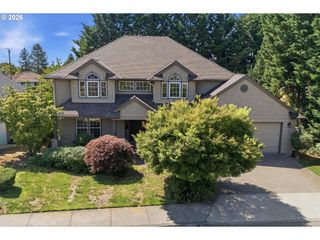
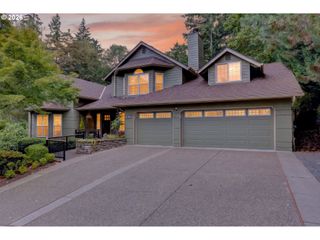
Welcome to elevated living in this designer-finished Tigard home, ideally positioned on a premium corner lot selected for its exceptional privacy, natural setting, and beautiful views of the adjoining open space. Offering approximately 3,200 square feet, this exceptional residence features 5 bedrooms, 3.5 bathrooms, a versatile bonus room, and a main-level bedroom and full bath—ideal for dual primary suites or separate living areas in this flexible floor plan. The light-filled, open-concept interior showcases luxury vinyl plank flooring, custom millwork, designer lighting and wallcoverings, oversized faux-wood beams, built-in storage benches, and a striking custom fireplace. The chef-inspired kitchen features an oversized quartz island, premium Samsung Café appliances, double ovens with built-in air fry functionality, upgraded fixtures, and seamless flow into the dining and living spaces. The serene primary suite offers a spa-inspired bath, soaking tub, and expansive custom closet. Smart-home technology, central heating and air conditioning, and a 3-car garage add everyday convenience. Enjoy an exceptional connection to the broader River Terrace community, with nearby parks, multiple playgrounds, pickleball and basketball courts, a dog park, trails, recreational spaces, and community activities. The future River Terrace Town Center is actively leasing, and multiple storefronts are already at the LOI stage, including new restaurants currently under construction just blocks away, adding even more convenience to this growing neighborhood. Minutes from Progress Ridge Town Square, Nike, and Intel; convenient to downtown Portland; and close to Oregon wine country, this remarkable home pairs sophisticated design, privacy, natural beauty, and an exceptional Pacific Northwest lifestyle.
- Listing Status:
- Active
- Date Added:
- August 20, 2026
- Data Last Updated:
- August 27, 2026 at 2:41AM
- Listing Office:
- Opt : 503-351-3739
- Listing Agent:
- Drew Coleman : 503-351-3739
- MLS ID:
- 109497802

- General: BrickCement sidingFencedPatio
- Style: Tudor
- Parking: DrivewayParking spaces: 3
- Roofing: Composition
- Windows: DoublePaneWindows
- General: Stem wall
- Road/Access: Paved
- HOA Amenities: Exterior maintenanceManagement
- Originating MLS: Regional Multiple Listing ServiceInc.
- County: Washington
- Zoning: RIVER TERRACE TOWN CENTERLOT 67ACRES 0.12R2231154
- Water: Public water
- Sewer: Public sewer
- Source: Regional Multiple Listing ServiceInc.
This listing courtesy of Drew Coleman , Opt
Monthly Payment
- Principal & Interest $
- Property Taxes $
- Home Insurance $
- VA Funding Fee $

 New - 1 day ago