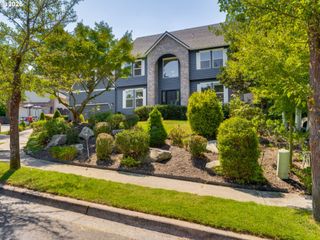
13927 Sw 165TH Ave, Tigard, OR 97223
- 4 beds |
- 3 baths |
- 2,605 sqft
 Single-Family Home
  Built in 2024
  2,614sqft lot
 2 car garage
  $250/sqft
  Listed 7 days ago
Property Description
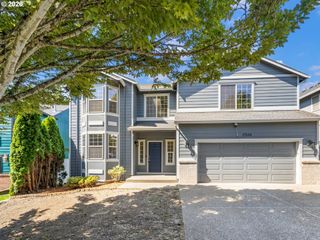
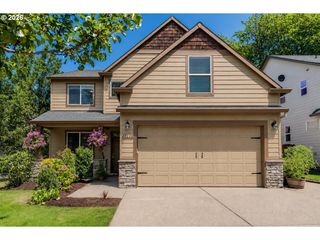
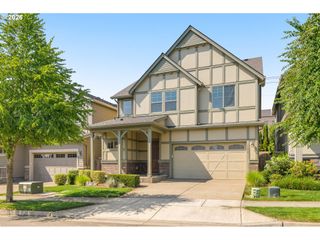
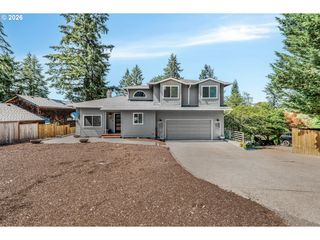
Like-New Tudor-Style Home in Desirable Master Planned Bull Mountain Community! Exceptional 4 beds/2.1 bath home offering timeless architecture, modern finishes & low-maintenance living in one of Tigard's most sought-after neighborhoods. Impeccably maintained & move-in ready, this home features elegant 7-inch baseboard trim, soaring ceilings, abundant natural light, luxury vinyl plank flooring and plush carpet. The inviting living room is centered around a cozy gas fireplace, creating the perfect space to relax or entertain. The gourmet kitchen is equipped with quartz countertops, a large island, stainless steel appliances, gas cooktop, range hood, built-in oven, built-in microwave, dishwasher and ample cabinets, flowing seamlessly into the open living and dining areas. A large & stunning family room adds flexibility and additional space for gatherings. Upstairs, the spacious primary suite serves as a private retreat with a walk-in-closet and a luxurious ensuite featuring quartz countertops, dual vanities, tile flooring, a soaking tub, walk-in-shower and generous space to unwind. Three additional bedrooms provide flexibility for guests, a home office or hobbies. A laundry room with W/D hookups, Central A/C, 90% efficient forced-air gas furnace, tankless gas water heater provide year-round comfort & efficiency. Fenced yard with covered front porch, sprinkler system, and landscaped yard—perfect for relaxing. HOA covers front yard landscaping, irrigation & common area maintenance. Ideally located with walkability to neighborhood parks, shopping, dining, schools, and easy access to top commuter routes, while enjoying the tranquility of a well-established neighborhood with an unmatched proximity to Willamette Valley wine country. Combining timeless Tudor charm, upscale finishes & worry-free, like-new condition, this exceptional home is truly one you won't want to miss.
- Listing Status:
- Active
- Date Added:
- July 14, 2026
- Data Last Updated:
- July 22, 2026 at 3:42AM
- Listing Office:
- Keller Williams Realty Professionals : 503-546-9955
- Listing Agent:
- Rick Sadle : 503-828-9551
- MLS ID:
- 656632661

- General: BrickCement sidingFencedPorchSprinklerYard
- Style: Tudor
- Parking: On streetParking spaces: 2
- Roofing: Composition
- Windows: DoublePaneWindowsVinylFrames
- General: Concrete perimeterStem wall
- Road/Access: Paved
- HOA Amenities: CommonsFront yard landscaping89.0Monthly
- Originating MLS: Regional Multiple Listing ServiceInc.
- County: Washington
- Zoning: RES-CRIVER TERRACE TOWN CENTERLOT 46ACRES 0.06R2231133
- View: View
- Water: Public water
- Sewer: Public sewer
- Source: Regional Multiple Listing ServiceInc.
This listing courtesy of Rick Sadle , Keller Williams Realty Professionals
Monthly Payment
- Principal & Interest $
- Property Taxes $
- Home Insurance $
- VA Funding Fee $

 New - 23 hours ago