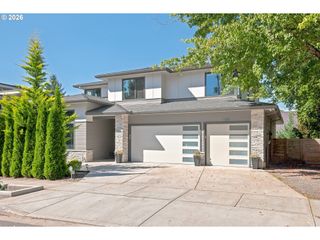
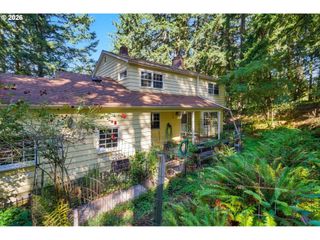
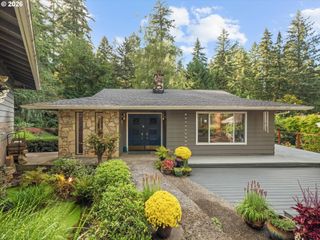
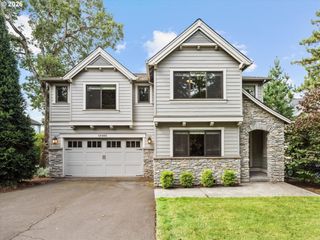
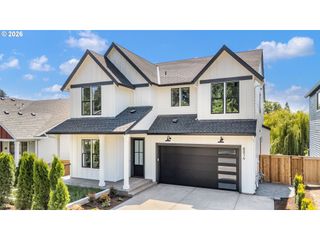
15016 Sw 141ST Ave, Tigard, OR 97224
- 5 beds |
- 4 baths |
- 3,265 sqft
 Single-Family Home
  Built in 2026
  6,970sqft lot
 3 car garage
  $397/sqft
  Listed 1 month ago
Property Description
Unique opportunity to own a one of a kind residence with ADU. Creative design offers an exceptional multi-gen living opportunity. Property includes a primary dwelling with 4-beds, 2.5-baths, 10' ceilings, custom kitchen, clearstory dining. Residence has 8' solid wood doors, a jack & jill bathroom, curb-less tiled showers, stainless appliances, fenced back yard with covered outdoor living. Energy efficient features include 95% efficient furnace, tankless water heater, double pane Milgard windows, and pre-wiring for 50AMP car charger. Property includes a 790-sq.ft. ADU with great room layout, full kitchen, dining nook, 1-bed, 1-bath, full laundry room, and dedicated 1-car attached garage. ADU has it's own private entrance with patio that looks onto a pondless stream system. ADU is one level, no steps. Overall site was developed to maximize the use of the entire lot. Luxury finishes everywhere. No HOA. Tour this home today before it's gone. Agent is an owner of the seller.
- Listing Status:
- Active
- Date Added:
- July 24, 2026
- Data Last Updated:
- September 13, 2026 at 2:41PM
- Listing Office:
- Where, Inc : 503-222-4373
- Listing Agent:
- Ross Masters : 503-756-6275
- MLS ID:
- 364532859

- General: Board batten sidingCedarCement sidingCultured stoneLap sidingTongueand grooveAccessory dwelling unitCovered patioFencedGuest quartersPatioPublic roadRaised bedsSecond garageSecond residenceSprinklerWater featureYard
- Style: CottageFarmhouse
- Parking: DrivewayOn streetParking spaces: 3
- Roofing: CompositionMetal
- Windows: VinylFrames
- General: Concrete perimeterStem wall
- Road/Access: Paved
- Originating MLS: Regional Multiple Listing ServiceInc.
- County: Washington
- Zoning: 2021-015 PARTITION PLATLOT 1ACRES 0.16R2219844
- Water: Public water
- Sewer: Public sewer
- Source: Regional Multiple Listing ServiceInc.
This listing courtesy of Ross Masters , Where, Inc
Monthly Payment
- Principal & Interest $
- Property Taxes $
- Home Insurance $
- VA Funding Fee $

 New - 2 days ago