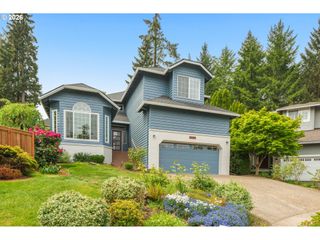
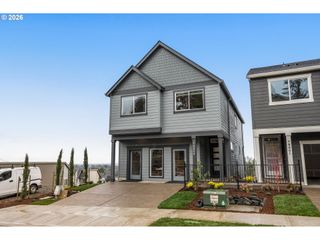
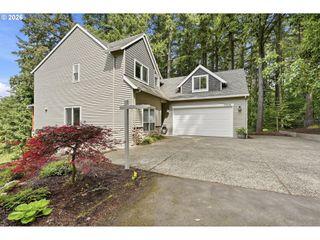
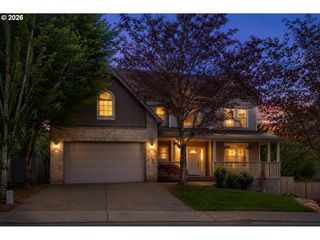
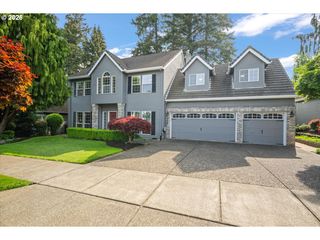
15512 Sw Everglade Ave, Tigard, OR 97224
- 4 beds |
- 3 baths |
- 2,601 sqft
 Single-Family Home
  Built in 2026
  —— sqft lot
  2 car garage
  $319/sqft
  Listed 3 days ago
Property Description
This beautifully designed 4-bedroom, 3-bath home offers the perfect blend of comfort, style, and functionality. Featuring a highly sought-after main-level bedroom and full bath, the home is filled with natural light and situated on a fenced corner lot. The gourmet kitchen is a chef’s dream with built-in double ovens, a 6-burner gas cooktop, and a sleek hood vent, all opening to a spacious great room ideal for entertaining. Step outside to a huge covered deck with a gas hookup and enjoy the private fenced backyard. Upstairs, you’ll find a versatile loft living area, three additional bedrooms, and two full baths. The luxurious primary suite features a spa-like ensuite bath and an impressive walk-in closet sure to impress. Don’t miss one of the final opportunities to own in the highly desirable River Terrace Crossing community — and be sure to ask about available closing cost incentives. Move in Ready, new construction. Builder warranty!
- Listing Status:
- Active
- Date Added:
- May 21, 2026
- Data Last Updated:
- May 25, 2026 at 3:41AM
- Listing Office:
- Pacific Lifestyle Homes Inc : 866-800-8180
- Listing Agent:
- Lanette Vosberg : 503-351-0414
- MLS ID:
- 739958179

- General: Lap sidingDeckFenced
- Style: Craftsman
- Parking: DrivewayOn streetParking spaces: 2
- Roofing: Composition
- Windows: DoublePaneWindowsVinylFrames
- General: Concrete perimeterPillar post pier
- HOA Amenities: Front yard landscapingManagement72.0Monthly
- Originating MLS: Regional Multiple Listing ServiceInc.
- County: Washington
- Zoning: River Terrace Crossing HS 170 Pacific Lifestyle HomesNew Construction
- View: View
- Water: Public water
- Sewer: Public sewer
- Source: Regional Multiple Listing ServiceInc.
This listing courtesy of Lanette Vosberg , Pacific Lifestyle Homes Inc
Monthly Payment
- Principal & Interest $
- Property Taxes $
- Home Insurance $
- VA Funding Fee $

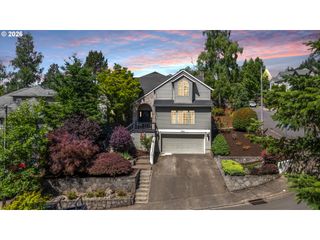
 New - 1 day ago