16355 Sw GEARIN Ct, Tigard, OR 97223
- 4 beds |
- 3 baths |
- 2,043 sqft
 Single-Family Home
  Built in 1996
  7,841sqft lot
 2 car garage
  $323/sqft
  Listed 5 months ago
Property Description
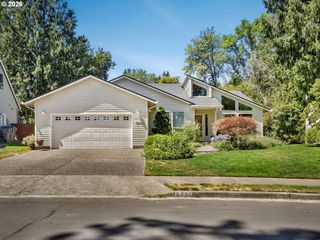
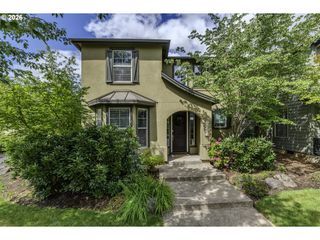
Beautifully maintained 2-story home tucked in a quiet cul-de-sac in a desirable neighborhood in the heart of Progress Ridge! Featuring 4 bedrooms, 2.5 baths, 2043 SF, & 2 car garage. The kitchen offers SS appliances, granite counters, new double oven, island, fridge, & opens to the family room w/ a gas fireplace. Formal living & dining rooms add extra space to gather. This home has been nicely maintained w/ new laminate floors, new carpet, fresh paint, newer furnace & new A/C. Roof is newer w/ a 50yr transferrable warranty. This move-in-ready home includes washer & dryer and a fully fenced yard w/ water feature, private patio, & a covered front porch. Just down the street from everything that Progress Ridge has to offer: New Seasons, La Provence, Ace Hardware, & AMC Theater, this home is also in the desirable Beaverton School district, including Mountainside High School! Schedule a tour before it’s gone!
- Listing Status:
- Active
- Date Added:
- February 27, 2026
- Data Last Updated:
- August 6, 2026 at 3:43AM
- Listing Office:
- RE/MAX Equity Group : 503-653-0607
- Listing Agent:
- Danika Forrester : 503-421-0485
- MLS ID:
- 546352002

- General: CedarCement sidingLap sidingFencedWater feature
- Style: Stories 2Traditional
- Parking: DrivewayOn streetParking spaces: 2
- Roofing: Composition
- Windows: DoublePaneWindowsVinylFrames
- General: Concrete perimeter
- Road/Access: Paved
- Originating MLS: Regional Multiple Listing ServiceInc.
- County: Washington
- Zoning: R9KERRON'S CREST NO.2LOT 60ACRES 0.18R2043651
- Water: Public water
- Sewer: Public sewer
- Source: Regional Multiple Listing ServiceInc.
This listing courtesy of Danika Forrester , RE/MAX Equity Group
Monthly Payment
- Principal & Interest $
- Property Taxes $
- Home Insurance $
- VA Funding Fee $


 New - 23 hours ago