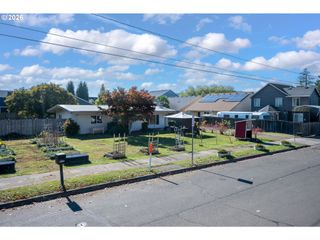
1985 Sw DAYBREAK Way, Troutdale, OR 97060
- 3 beds |
- 2 baths |
- 1,594 sqft
 Single-Family Home
 Built in 1996
 6,970sqft lot
 2 car garage
 $298/sqft
 Listed 25 days ago
Property Description
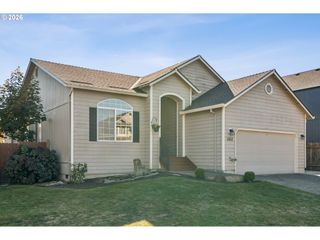
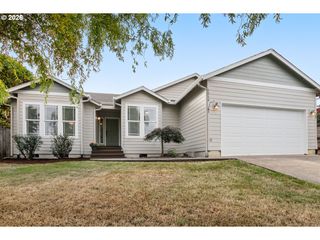
Views from the kitchen window are just one of the things that make this corner lot in Troutdale a great place to call home. The kitchen has granite countertops, stainless steel appliances, and a cozy dining nook that opens to the living and dining area with vaulted ceilings and a gas fireplace.The primary suite has vaulted ceilings, an ensuite bathroom, and a walk in closet, with two additional bedrooms nearby. Fresh exterior paint and a freshly painted back deck give the home a nice clean look. Furnace was replaced in 2026! The backyard has two decks, a storage shed, and low maintenance landscaping.Located in growing Troutdale with easy access to I-84 and Highway 26, making your commute simple and getting out to the Gorge or Mt. Hood just as convenient. Close to parks, trails, shopping, restaurants, and Edgefield.Come check it out and schedule a private showing today!
- Listing Status:
- Active
- Date Added:
- September 25, 2026
- Data Last Updated:
- October 20, 2026 at 7:52AM
- Listing Office:
- Keller Williams PDX Central : 503-548-4848
- Listing Agent:
- Windy Weissenfluh : 503-407-0379
- MLS ID:
- 127483046

- General: Cement sidingLap sidingDeckFencedPublic roadTool shedYard
- Style: Stories 1Ranch
- Parking: DrivewayOn streetParking spaces: 2
- Roofing: Shingle
- Windows: DoublePaneWindowsVinylFrames
- General: Concrete perimeter
- Road/Access: Paved
- HOA Amenities: Management352.0Annually
- Originating MLS: Regional Multiple Listing ServiceInc.
- County: Multnomah
- Zoning: CHERRY RIDGE NO 2LOT 143R132842
- View: View
- Water: Public water
- Sewer: Public sewer
- Source: Regional Multiple Listing ServiceInc.
This listing courtesy of Windy Weissenfluh , Keller Williams PDX Central
Monthly Payment
- Principal & Interest $
- Property Taxes $
- Home Insurance $
- VA Funding Fee $

 New - 1 day ago