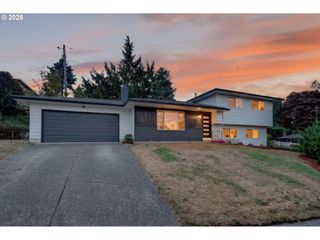
23053 Ne SOCKEYE St, Troutdale, OR 97060
- 3 beds |
- 3 baths |
- 2,096 sqft
 Single-Family Home
  Built in 2019
  4,792sqft lot
 2 car garage
  $262/sqft
  Listed 8 days ago
Property Description
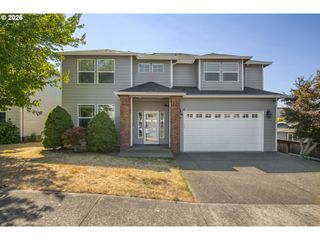
Welcome home to this beautiful 2,096 sq. ft. Craftsman, ideally located in a sought-after neighborhood just minutes from shopping, dining, and everyday conveniences. This spacious two-story home features 3 bedrooms and 2.5 bathrooms with a thoughtfully designed floor plan. The main level offers a warm and inviting living room with a cozy gas fireplace, a dining area with a sliding glass door leading to the backyard, and a stunning kitchen complete with quartz countertops, custom cabinetry, a large island, pantry, and all the modern finishes today's buyers are looking for. Upstairs, you'll find all three bedrooms, including a generous primary suite featuring a private ensuite bath and an oversized walk-in closet. A spacious family room provides the perfect second living area, along with a full hall bath to serve the additional bedrooms. Wall-to-wall carpeting throughout the upper level adds warmth and comfort.
- Listing Status:
- Active
- Date Added:
- August 18, 2026
- Data Last Updated:
- August 26, 2026 at 9:41PM
- Listing Office:
- RE/MAX Advantage Group : 503-855-3298
- Listing Agent:
- Denise Crane : 503-310-0448
- MLS ID:
- 685997045

- General: Lap sidingFencedPatioSprinklerYard
- Style: Stories 2Craftsman
- Parking: DrivewayOn streetParking spaces: 2
- Roofing: Composition
- Windows: DoublePaneWindowsVinylFrames
- General: Concrete perimeter
- Road/Access: Paved
- HOA Amenities: Commons66.0Monthly
- Originating MLS: Regional Multiple Listing ServiceInc.
- County: Multnomah
- Zoning: RIVERWOOD VILLAGELOT 13R691224
- View: View
- Water: Public water
- Sewer: Public sewer
- Source: Regional Multiple Listing ServiceInc.
This listing courtesy of Denise Crane , RE/MAX Advantage Group
Monthly Payment
- Principal & Interest $
- Property Taxes $
- Home Insurance $
- VA Funding Fee $

 New - 16 hours ago