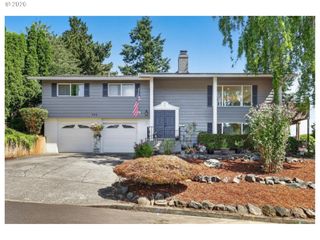
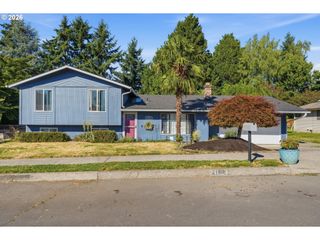
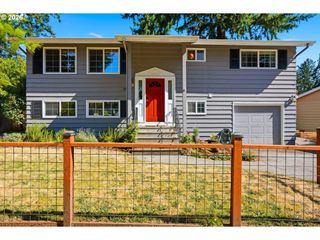
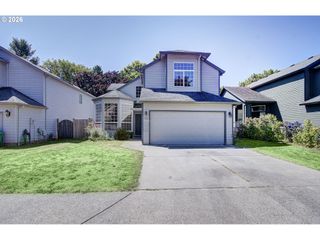
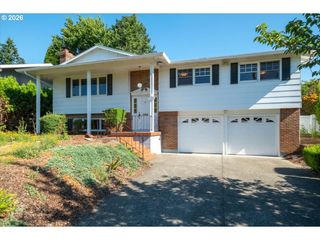
428 Se 10TH St, Troutdale, OR 97060
- 4 beds |
- 3 baths |
- 1,930 sqft
 Single-Family Home
  Built in 1999
  7,405sqft lot
 2 car garage
  $285/sqft
  Listed 12 days ago
Property Description
The view of the hills as you pull up to the house instantly relaxes you. This tri-level home is warm and welcoming and the large front porch is the first place to greet you, perfect for sitting back and relaxing with a friend. Inside you will find great touches like vaulted ceilings, hardwood floors and skylights. Upon entering the main level you will find an elegant formal dining room off the entry that could also be used as formal living room, the kitchen has lots of natural light with the skylight and comes with the current appliances, counter bar has seating for at least 4 very comfortably. Great room has a gas fireplace, with drywall shelf for tv, and a slider door for backyard access. Downstairs you will find another larger room that could be an office, family room, craft room or homeschool area and there is a laundry room with half bath. Plus, access to the backyard and the garage. Upstairs are 4 bedrooms and a hall bath has been beautifully updated. Primary bedroom has walk-in closet and full bathroom. Home needs some light work but overall very nice. Conveniently located to Downtown Troutdale and all it has to offer with food carts, restaurants, shops, school, parks and places to hike.
- Listing Status:
- Active
- Date Added:
- July 9, 2026
- Data Last Updated:
- July 21, 2026 at 10:41PM
- Listing Office:
- John L. Scott Portland Metro : 503-665-0111
- Listing Agent:
- Elaine Powers : 503-449-7870
- MLS ID:
- 405200010

- General: BrickCement sidingDeckFencedYard
- Style: TraditionalTri level
- Parking: DrivewayParking spaces: 2
- Roofing: CompositionShingle
- Windows: VinylFrames
- Road/Access: Paved
- Originating MLS: Regional Multiple Listing ServiceInc.
- County: Multnomah
- Zoning: STRAWBERRY MEADOWS NO 3LOT 134R277644
- View: View
- Water: Public water
- Sewer: Public sewer
- Source: Regional Multiple Listing ServiceInc.
This listing courtesy of Elaine Powers , John L. Scott Portland Metro
Monthly Payment
- Principal & Interest $
- Property Taxes $
- Home Insurance $
- VA Funding Fee $


 New - 18 hours ago