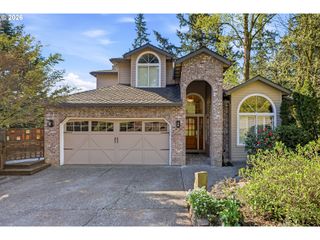
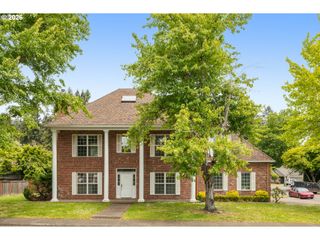
10279 Sw SITKA Ct, Tualatin, OR 97062
- 4 beds |
- 3 baths |
- 3,583 sqft
 Single-Family Home
  Built in 2006
  7,405sqft lot
 2 car garage
  $234/sqft
  Listed 2 days ago
Property Description
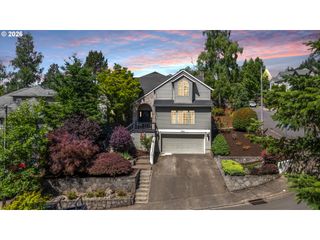
This meticulously cared-for home provides generous space and a welcoming environment for relaxed living. Soaring ceilings and an open floor plan create an inviting, elegant atmosphere perfect for everyday living and entertaining. The main level features hardwood floors throughout, adding warmth and sophistication, while the upstairs offers plush wall-to-wall carpet for comfort. The chef’s kitchen features granite countertops, stainless steel appliances, and a large island perfect for meal preparation and casual gatherings. A generous walk-in pantry provides ample storage, making organization and access effortless. A versatile bonus room provides flexibility for a home office, media center, or playroom. The primary suite boasts a luxurious bath and an expansive walk-in closet, while generous secondary bedrooms deliver comfort and privacy. Step outside to a lovely back patio and private yard — an ideal setting for alfresco dining, summer gatherings, and relaxed outdoor entertaining. Impeccably cared for by the sellers, this move-in-ready residence radiates pride of ownership and charm—an ideal setting for your next chapter. A thorough inspection report is available for review, highlighting the home's excellent condition. New updates feature a dual HVAC system, a Sub-Zero refrigerator, a stainless steel dishwasher, high-end washer and dryer, an endless swim spa, and a new garage door!
- Listing Status:
- Active
- Date Added:
- May 22, 2026
- Data Last Updated:
- May 25, 2026 at 3:41AM
- Listing Office:
- Cascade Hasson Sotheby's International Realty : 503-420-8650
- Listing Agent:
- Matt Murray : 503-750-5135
- MLS ID:
- 295565054

- General: BrickWood sidingFencedFree standing hot tubPatioSprinklerYard
- Style: Custom styleTraditional
- Parking: DrivewayOn streetParking spaces: 2
- Roofing: Tile
- Windows: DoublePaneWindows
- General: Concrete perimeter
- Originating MLS: Regional Multiple Listing ServiceInc.
- County: Washington
- Zoning: GRAHAM'S WOODSLOT 1ACRES 0.17R2135479
- Water: Public water
- Sewer: Public sewer
- Source: Regional Multiple Listing ServiceInc.
This listing courtesy of Matt Murray , Cascade Hasson Sotheby's International Realty
Monthly Payment
- Principal & Interest $
- Property Taxes $
- Home Insurance $
- VA Funding Fee $

 New - 1 day ago