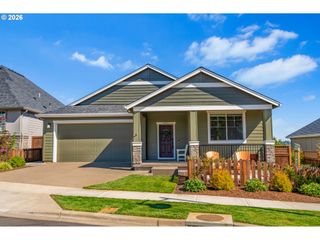
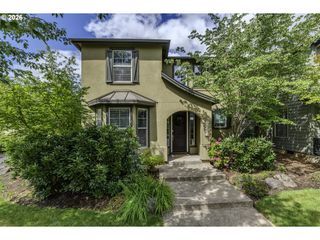
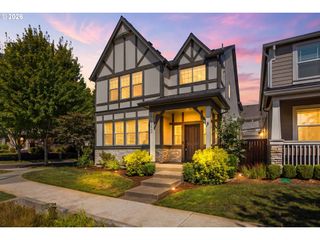
21126 Sw JAMECO Ct, Tualatin, OR 97062
- 4 beds |
- 3 baths |
- 2,411 sqft
 Single-Family Home
  Built in 1980
  10,019sqft lot
 2 car garage
  $228/sqft
  Listed 5 days ago
Property Description
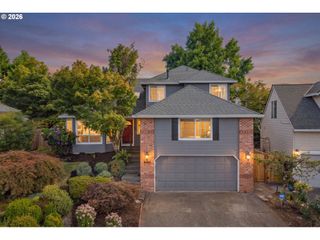
Bring your vision to this hidden gem in Tualatin's desirable Autumn Woods! Tucked away on a quiet cul-de-sac, this 1980 split-level home offers a rare opportunity to create real value in an unbeatable location. Surrounded by mature trees, the home has a peaceful tree-house feel, with three decks overlooking a beautiful wooded backyard that provide the perfect setting to relax and enjoynature. Inside, vaulted ceilings enhance the living and dining rooms, where large windows frame tranquil tree views. Thekitchen features a charming breakfast nook with access to the deck, while the main level offers three bedrooms, including a spacious primary suite with a walk-in closet and en suite bath. The lower level provides exceptional flexibility with a large family room featuring a cozy pellet stove, slider to the backyard, an additional bedroom, full bath, and potential for multigenerational living, guest quarters, or a private home office. This cosmetic fixer is priced with its updates in mind and is ready for thoughtful improvements to unlock its full potential. A new roof installed in 2025 provides an excellent head start. Be the one to transform this home into something truly special. Ample storage throughout adds to the home's functionality. Whether you're an investor, flipper, or buyer looking to build equity, opportunities like this in such a sought-after Tualatin neighborhood don't come along often. Bring your imagination and discover everything this property has to offer.
- Listing Status:
- Active
- Date Added:
- July 31, 2026
- Data Last Updated:
- August 6, 2026 at 2:42AM
- Listing Office:
- Berkshire Hathaway HomeServices NW Real Estate : 503-624-9660
- Listing Agent:
- Jenny Quirie : 503-351-7302
- MLS ID:
- 458948290

- General: CedarDeckPorchYard
- Style: Stories 2Split
- Parking: DrivewayParking spaces: 2
- Roofing: Composition
- Windows: AluminumFrames
- Road/Access: ConcretePaved
- Originating MLS: Regional Multiple Listing ServiceInc.
- County: Washington
- Zoning: AUTUMNWOODS NO.2LOT PT 121ACRES 0.23R1120192
- View: View
- Water: Public water
- Sewer: Public sewer
- Source: Regional Multiple Listing ServiceInc.
This listing courtesy of Jenny Quirie , Berkshire Hathaway HomeServices NW Real Estate
Monthly Payment
- Principal & Interest $
- Property Taxes $
- Home Insurance $
- VA Funding Fee $

 New - 22 hours ago