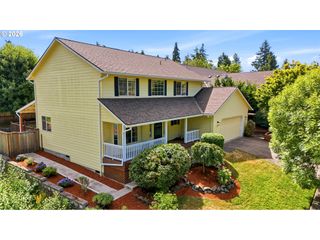
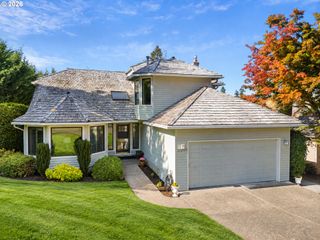
9260 Sw SKOKOMISH Ln, Tualatin, OR 97062
- 4 beds |
- 3 baths |
- 1,954 sqft
 Single-Family Home
 Built in 1995
 5,663sqft lot
 2 car garage
 $325/sqft
 Listed 8 days ago
Property Description
Work from home without working from your kitchen table! The bonus room above the garage gives you a true home office set apart from the main living areas. When the workday ends, the same flexible space can become a media room, studio, playroom or guest retreat. Plus a rare 5.875% assumable VA Loan! Qualified buyers may be able to assume the sellers Loan and save hundreds per month compared to today's rates (subject to lender approval). This move-in ready 4 bed, 2.5 bath, 1,954 sq ft Tualatin home sits on a quiet cut-de-sac with major updates already done: a brand new roof, new central A/C, new carpet and new luxury vinyl plank flooring throughout. Vaulted ceilings, abundant natural light, and a cozy gas fireplace set a warm tone, and formal and casual living spaces give you room to entertain or unwind. The kitchen features an island, breakfast nook, and plenty of gathering space. The spacious primary suite includes a vaulted ceiling, walk-in closet, walk-in shower, and soaking tub. An installed ADT security system adds peace of mind. Outside, enjoy a fully fenced backyard with a patio and garden space ready for your personal touch. Close to Tualatin High School, parks, shopping, and dining, with easy access to I-5 and I-205 for the days you do head into the office. A dedicated work space, a below-market assumable rate, and an updated home make this a rare Tualatin find. Schedule your private showing today!
- Listing Status:
- Active
- Date Added:
- October 20, 2026
- Data Last Updated:
- October 28, 2026 at 9:41PM
- Listing Office:
- Harcourts Elite : 503-314-1651
- Listing Agent:
- Drew Walters : 971-275-5896
- MLS ID:
- 453715610

- General: BrickCement sidingFencedGardenPatioSecurity lightsSprinklerYard
- Style: Stories 2Traditional
- Parking: DrivewayOn streetParking spaces: 2
- Roofing: Composition
- Windows: DoublePaneWindowsVinylFrames
- General: Concrete perimeter
- Road/Access: Paved
- Originating MLS: Regional Multiple Listing ServiceInc.
- County: Washington
- Zoning: WATERFORDLOT 25ACRES 0.13R2041127
- View: View
- Water: Public water
- Sewer: Public sewer
- Source: Regional Multiple Listing ServiceInc.
This listing courtesy of Drew Walters , Harcourts Elite
Monthly Payment
- Principal & Interest $
- Property Taxes $
- Home Insurance $
- VA Funding Fee $

 New - 16 hours ago